
BEDS3
BATHS2 full 1 partial
SQUARE FEET2,692
MLS#2819287
STATUSActive
PROPERTY TYPEResidential - Single Family
SUBDIVISIONSummerlin Village 16A Parcel B
Property Description
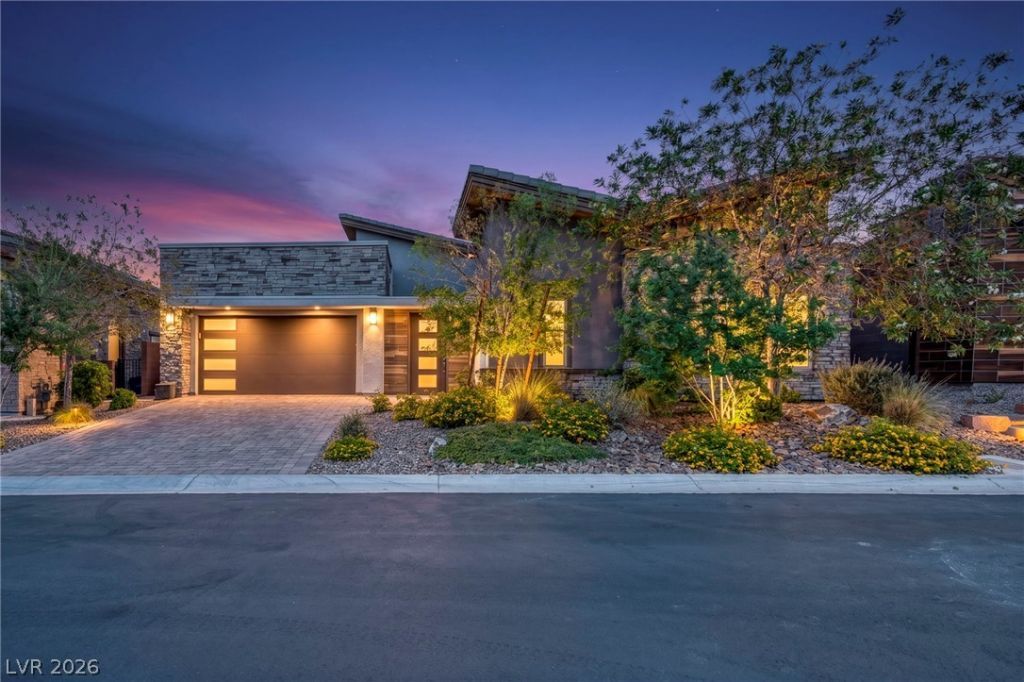
SINGLE-STORY TOLL BROTHERS LUXURY | GATED SOUTH SUMMERLIN | NO REAR NEIGHBORS!Discover exceptional single-story living in Ironwood by Toll Brothers, a gated community in South Summerlin’s desirable Cliffs village. This beautifully designed 2,692 sq. ft. residence combines modern elegance, spacious interiors, and backyard privacy.Step inside to soaring 12-foot ceilings and a dramatic 18-foot living room ceiling that creates an impressive sense of space. The open-concept layout is designed for both comfortable everyday living and effortless entertaining.The chef-inspired kitchen features an oversized island, extended-height cabinetry, and a built-in wet bar. The spacious primary suite offers a relaxing retreat with a spa-inspired walk-in shower and elegant finishes.Enjoy your own private outdoor escape with NO REAR NEIGHBORS, a covered patio, built-in outdoor BBQ area, and beautiful water feature. Additional highlights include a private courtyard entry and whole-home water filtration and softener systems.Ideally located near Downtown Summerlin, Red Rock Casino, golf courses, shopping, dining, parks, and Red Rock Canyon, with convenient access to the 215 Beltway.Experience the privacy, design, and lifestyle of South Summerlin luxury living. Schedule your private tour today!
Property Features
Property Type: Residential - Single Family
Cooling: Central Air, Electric
Garage: 3
Heating: Central, Gas
Home Style: One Story
Lot Size: 0.19 Acres
Roof Type: Tile
Stories: 1.0
Taxes: $9,603
Year Built: 2019
Amenities
Bedroom on Main Level
Primary Downstairs
Window Treatments
Programmable Thermostat
Built-in Barbecue
Barbecue
Courtyard
Patio
Private Yard
Irrigation Sprinklers
Feature Descriptions
Appliances: Built-In Electric Oven, Double Oven, Dryer, Dishwasher, Gas Cooktop, Disposal, Microwave, Refrigerator, Washer
Association Amenities: Gated, Jogging Path, Park
Days on Site: 58
Exterior: Drywall
Fencimg: Block, Back Yard
Flooring: Carpet, Luxury Vinyl Plank
HOA Fee: 67/ Monthly
Laundry: Cabinets, Gas Dryer Hookup, Main Level, Laundry Room, Sink
Lot: Drip Irrigation/Bubblers, Desert Landscaping, Landscaped, Rocks, < 1/4 Acre
Parcel#: 164-36-714-020
Parking: Attached, Garage, Garage Door Opener, Inside Entrance, Private
Parking Notes: Attached, Garage, Garage Door Opener, Inside Entrance
Patio/Porch: Patio
Sewer: Public Sewer
Special View Info: Mountain(s)
Utilities: Cable Available, Underground Utilities
Water: Public
Window: Blinds, Double Pane Windows, Low-Emissivity Windows
Room Sizes
Living Room: 19 X 18
Dining Room: 16 X 14
Bedroom 3: 12 X 12
Bedroom 2: 13 X 12
Primary Bedroom: 18 X 17
Local Schools
High School: Sierra Vista High
Middle School: Faiss, Wilbur & Theresa
Elementary School: Shelley, Berkley,Shelley, Berkley
Listed By / Shown By
Listed By
Agency Name: Realty ONE Group, Inc
Agency Contact: (702) 517-0738
Agent Name: Lilit Karapetian
Shown By
Agency Title: Wardley Real Estate
Agency Phone: 702-256-4900

Estimate Your Payment
Estimated Payment
$ 5,729.33 per month $4,579.37 Principal & Interest $800.25 Property Tax $349.71 Homeowner's Insurance
6184 Willow Rock Street | MLS# 2819287
This single family home located at 6184 Willow Rock Street, Las Vegas, NV 89135 is currently listed for sale with an asking price of $1,199,000. This property was built in 2019 and has 3 bedrooms and 2 full and 1 partial baths with 2692 sq. ft. Willow Rock Street is located in the Summerlin Village 16A Parcel B subdivision. Search Summerlin Village 16A Parcel B real estate on www.wardleyre.com today.