
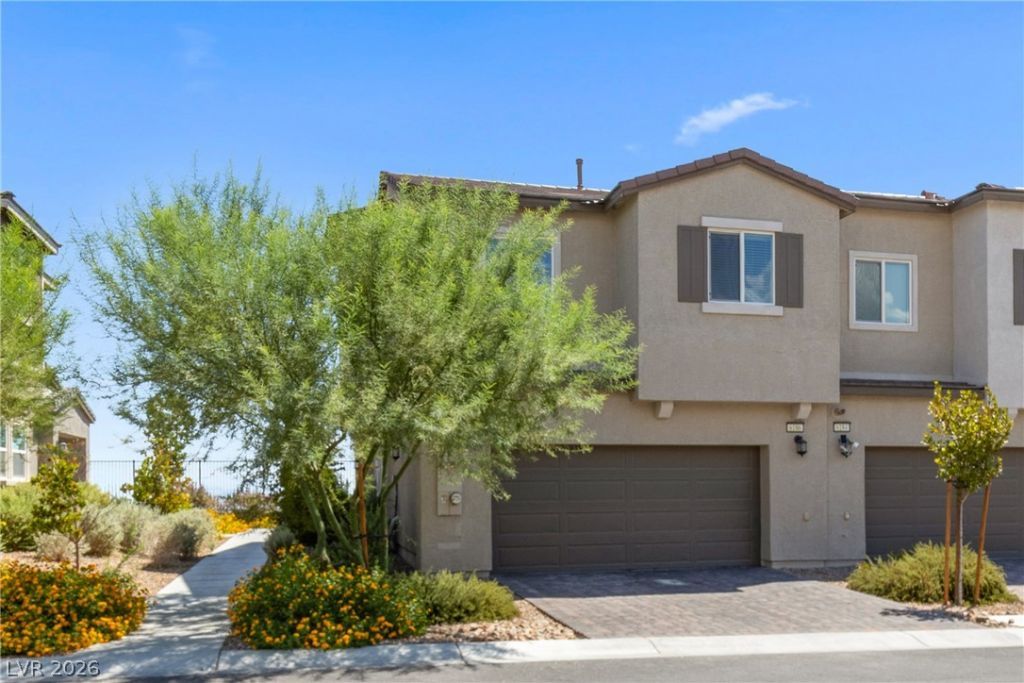
BEDS4
BATHS2 full 1 partial
SQUARE FEET1,475
MLS#2817074
STATUSActive
PROPERTY TYPEResidential - Townhouse
SUBDIVISIONCentennial Heights Twnhms - Phase 1
Property Description
A VIEW TÎ?AΤ SEΤÐ? ΤÎ?Î?Ð? HOME APART! Î?njοy sweeping, unobstructed views of the Las Vegas skyline, surrounding valley, and mountains?with no home directly in front to block the scenery. Located in a desirable gated community, this modern 4-bedroom, 2.5-bath townhome offers 1,475 square feet of comfortable, low-maintenance living. The open-concept interior provides an inviting setting for relaxing and entertaining, and all existing appliances are included for added convenience. Residents enjoy three neighborhood parks, including a pet park, two playgrounds, and a basketball court. Easy access to the 215 via Ann Road places you between the shopping, dining, and entertainment of Centennial Hills and Downtown Summerlin. Modern living, a convenient Northwest Las Vegas location, and a remarkable city-and-mountain backdrop?schedule your private showing and experience the view in person!
Property Features
Property Type: Residential - Townhouse
Cooling: Central Air, Electric
Garage: 2 car attached
Heating: Central, Gas
Home Style: Two Story
Lot Size: 0.05 Acres
Roof Type: Tile
Stories: 2.0
Taxes: $3,953
Year Built: 2023
Amenities
BathroomonMainLevel
HalfBathonMainLevel
None
Porch
Feature Descriptions
Appliances: Dryer, Dishwasher, Gas Cooktop, Disposal, Refrigerator, Washer
Association Amenities: Gated
Exterior: Stucco
Fencimg: Block, Metal, None
Flooring: Carpet, Tile
HOA Fee: 126/ Monthly
Laundry: Gas Dryer Hookup, Laundry Room
Lot: Desert Landscaping, Landscaped, < 1/4 Acre
Parcel#: 126-25-214-034
Parking: Attached, Garage, Private
Parking Notes: Attached, Garage, Private
Patio/Porch: Porch
Sewer: Public Sewer
Special View Info: City, Mountain(s), Strip View
Utilities: Electricity Available
Water: Public
Window: Double Pane Windows
Room Sizes
Bedroom 4: 10 X 13
Bedroom 3: 10 X 9
Bedroom 2: 10 X 10
Primary Bathroom: 8 X 5
Primary Bedroom: 12 X 14
Living Room: 16 X 16
Kitchen: 13 X 20
Local Schools
High School: Centennial
Middle School: Escobedo Edmundo
Elementary School: Darnell, Marshall C,Darnell, Marshall C
Listed By / Shown By
Listed By
Agency Name: eXp Realty
Agency Contact: (702) 721-2561
Agent Name: Paula Rayson
Shown By
Agency Title: Wardley Real Estate
Agency Phone: 702-256-4900

Estimate Your Payment
Estimated Payment
$ 1,932.66 per month $1,489.50 Principal & Interest $329.42 Property Tax $113.75 Homeowner's Insurance
6186 Rathbone Street | MLS# 2817074
This townhouse located at 6186 Rathbone Street , Las Vegas, NV 89166 is currently listed for sale with an asking price of $389,990. This property was built in 2023 and has 4 bedrooms and 2 full and 1 partial baths with 1475 sq. ft. Rathbone Street is located in the Centennial Heights Twnhms - Phase 1 subdivision. Search Centennial Heights Twnhms - Phase 1 real estate on www.wardleyre.com today.