
BEDS4
BATHS3 full
SQUARE FEET1,787
MLS#2786952
STATUSActive
PROPERTY TYPEResidential - Single Family
SUBDIVISIONLamplight Square At Pinnacle Peaks
Property Description
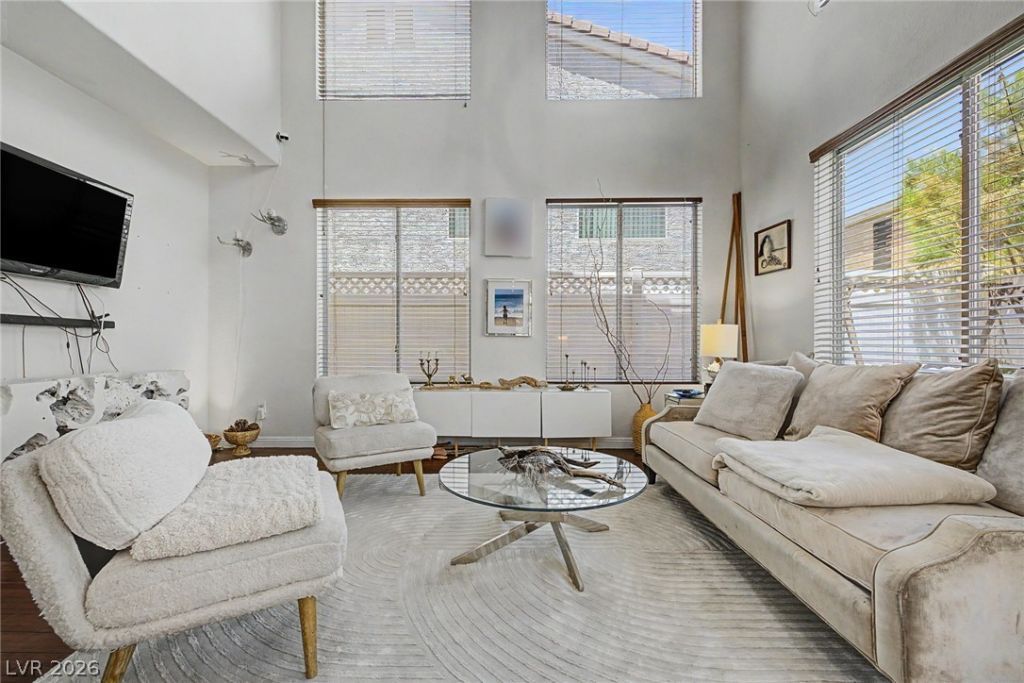
Welcome to this beautiful two-story home located in a gated community in the highly desirable Coronado Ranch area of Southwest Las Vegas. Residents enjoy exceptional community amenities, including a pool, spa, clubhouse, and playground. This spacious home features an open floor plan with soaring vaulted ceilings in the living room and an abundance of natural light throughout. The kitchen is equipped with stainless steel appliances and flows seamlessly into the main living areas, making it ideal for both everyday living and entertaining. The versatile layout offers 4 bedrooms and 3 full bathrooms, including a convenient downstairs bedroom and full bath. Upstairs, you'll find three additional bedrooms, including a private primary suite thoughtfully separated from the secondary bedrooms for added privacy. Additional highlights include hardwood flooring downstairs, a welcoming front porch, and a lovely backyard perfect for relaxing or outdoor gatherings. Conveniently located near shopping, dining, parks, and schools, this home combines comfort, style, and an outstanding location.
Property Features
Property Type: Residential - Single Family
Cooling: Central Air, Electric
Garage: 2 car attached
Heating: Central, Gas
Home Style: Two Story
Lot Size: 0.06 Acres
Roof Type: Tile
Stories: 2.0
Taxes: $2,423
Year Built: 2004
Amenities
Bedroom on Main Level
Window Treatments
Porch
Patio
Feature Descriptions
Appliances: Dryer, Dishwasher, Disposal, Gas Range, Microwave, Refrigerator, Washer
Association Amenities: Basketball Court, Clubhouse, Gated, Barbecue, Playground, Pool, Spa/Hot Tub
Community Features: Pool
Days on Site: 1
Fencimg: Back Yard, Vinyl
Flooring: Carpet, Hardwood, Tile
HOA Fee: 200/ Monthly
Hot Tub: Yes
Laundry: Gas Dryer Hookup, Laundry Room, Upper Level
Lot: Desert Landscaping, Landscaped, Synthetic Grass, < 1/4 Acre
Parcel#: 176-14-611-031
Parking: Attached, Garage, Garage Door Opener, Inside Entrance, Private, Guest
Parking Notes: Attached, Garage, Garage Door Opener, Inside Entrance
Patio/Porch: Patio, Porch
Pool: Community
Sewer: Public Sewer
Swimming Pool: Yes
Utilities: Underground Utilities
Water: Public
Window: Blinds
Room Sizes
Kitchen: 13 X 10
Dining Room: 13 X 9
Living Room: 17 X 12
Bedroom 4: 11 X 11
Bedroom 3: 13 X 13
Bedroom 2: 13 X 12
Primary Bedroom: 15 X 13
Local Schools
High School: Sierra Vista High
Middle School: Canarelli Lawrence & Heidi
Elementary School: Fine, Mark L.,Fine, Mark L.
Listed By / Shown By
Listed By
Agency Name: Keller Williams VIP
Agency Contact: (347) 522-1294
Agent Name: Sylwia J. McMonigle
Shown By
Agency Title: Wardley Real Estate
Agency Phone: 702-256-4900

Estimate Your Payment
Estimated Payment
$ 2,051.86 per month $1,718.70 Principal & Interest $201.92 Property Tax $131.25 Homeowner's Insurance
6188 Bridgeport Hills Avenue | MLS# 2786952
This single family home located at 6188 Bridgeport Hills Avenue , Las Vegas, NV 89139 is currently listed for sale with an asking price of $450,000. This property was built in 2004 and has 4 bedrooms and 3 full baths with 1787 sq. ft. Bridgeport Hills Avenue is located in the Lamplight Square At Pinnacle Peaks subdivision. Search Lamplight Square At Pinnacle Peaks real estate on www.wardleyre.com today.