
BEDS3
BATHS2 full
SQUARE FEET1,186
MLS#2785276
STATUSActive
PROPERTY TYPEResidential - Single Family
SUBDIVISIONMonterey Villas
Property Description
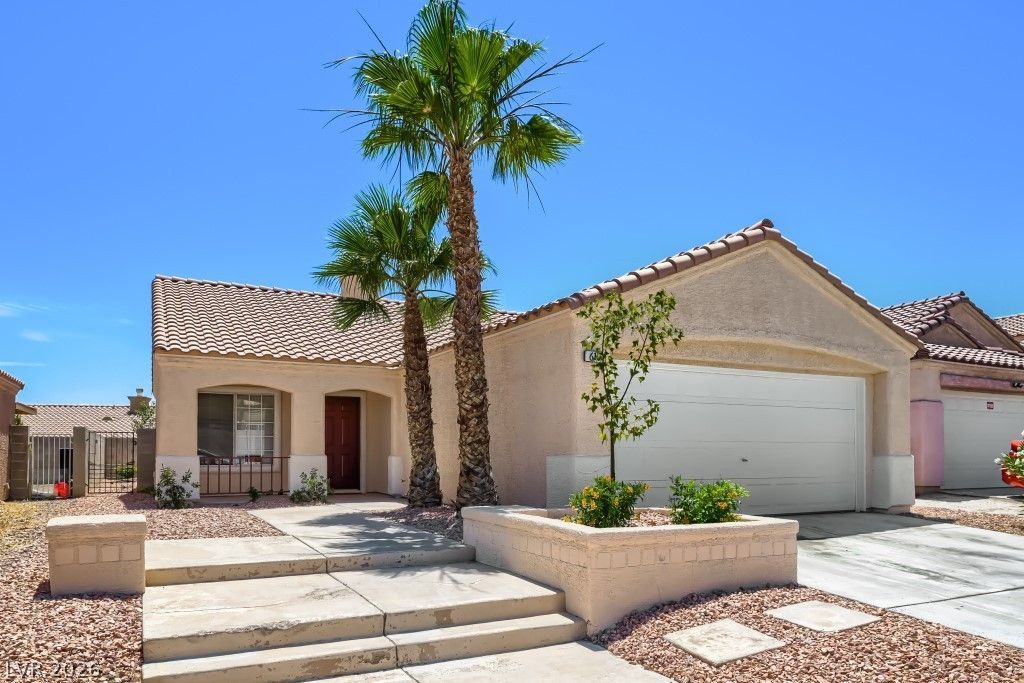
Completely remodeled and move-in ready! This stunning 3-bedroom, 2-bath single-story home features an open-concept layout with modern upgrades throughout. The beautifully redesigned kitchen offers quartz countertops, a large island, custom cabinetry, recessed lighting, stainless steel appliances, and a breakfast bar perfect for entertaining. Spacious living area with cozy gas fireplace and abundant natural light. The private primary suite includes a walk-in closet and an upgraded bath with a custom shower. Stylish luxury flooring throughout with contemporary finishes in every room. Enjoy the oversized backyard with covered patio, additional patio space, and low-maintenance desert landscaping. Conveniently located near shopping, dining, parks, and freeway access with no HOA. A true turnkey property that combines comfort, style, and functionality! Schedule a showing today! Alarm and Video surveillance systems are not included in the sale.
Property Features
Property Type: Residential - Single Family
Cooling: Central Air, Electric
Fireplaces: 1
Garage: 2 car attached
Heating: Central, Gas
Home Style: One Story
Lot Size: 0.10 Acres
Roof Type: Tile
Stories: 1.0
Taxes: $1,453
Year Built: 1995
Amenities
Bedroom on Main Level
Primary Downstairs
Window Treatments
Porch
Patio
Private Yard
Sprinkler/Irrigation
Feature Descriptions
Appliances: Dishwasher, Disposal, Gas Range, Microwave
Association Amenities: None
Days on Site: 1
Exterior: Frame, Stucco
Fencimg: Block, Back Yard
Fireplace: Gas, Living Room
Flooring: Laminate, Tile
Laundry: Gas Dryer Hookup, Main Level, Laundry Room
Lot: Drip Irrigation/Bubblers, Desert Landscaping, Landscaped, < 1/4 Acre
Parcel#: 124-34-412-030
Parking: Attached, Garage, Garage Door Opener, Inside Entrance, Open
Parking Notes: Attached, Garage, Garage Door Opener, Inside Entrance
Patio/Porch: Covered, Patio, Porch
Sewer: Public Sewer
Special View Info: None
Utilities: Underground Utilities
Water: Public
Room Sizes
Bedroom 3: 12 X 10
Bedroom 2: 12 X 10
Living Room: 15 X 13
Dining Room: 7 X 10
Kitchen: 10 X 8
Primary Bathroom: 7 X 5
Primary Bedroom: 15 X 11
Local Schools
High School: Mojave
Middle School: Findlay Clifford O.
Elementary School: Elizondo, Raul P.,Elizondo, Raul P.
Listed By / Shown By
Listed By
Agency Name: Realty ONE Group, Inc
Agency Contact: darren@lasvegasrealestateresource.com
Agent Name: Darren Edelmann
Shown By
Agency Title: Wardley Real Estate
Agency Phone: 702-256-4900

Estimate Your Payment
Estimated Payment
$ 1,765.48 per month $1,527.73 Principal & Interest $121.08 Property Tax $116.67 Homeowner's Insurance
619 Rancho Del Norte Drive | MLS# 2785276
This single family home located at 619 Rancho Del Norte Drive , North Las Vegas, NV 89031 is currently listed for sale with an asking price of $400,000. This property was built in 1995 and has 3 bedrooms and 2 full baths with 1186 sq. ft. Rancho Del Norte Drive is located in the Monterey Villas subdivision. Search Monterey Villas real estate on www.wardleyre.com today.