
BEDS4
BATHS1 full
SQUARE FEET1,848
MLS#2161770
STATUSActive
PROPERTY TYPEResidential - Single Family
SUBDIVISIONCOUNTRY HILLS #1
SCHOOLGranite
Property Description
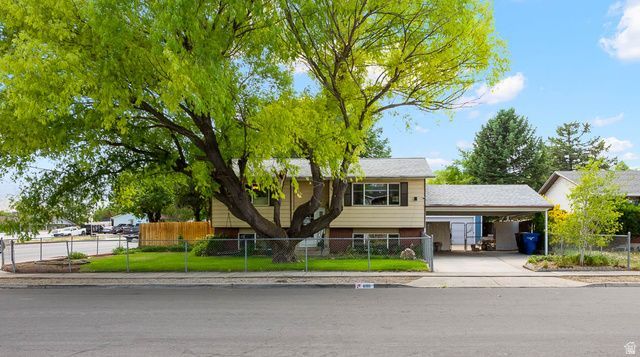
WELCOME HOME! This beautiful 4-bedroom, 2-bathroom retreat is filled with modern updates. The open floor plan offers the privacy and comfort you've been looking for with its fully fenced front & backyard! Updated kitchen features new LVP flooring, granite countertops, and a fresh, modern feel. New dishwasher & disposal. The basement has been refreshed with new paint and carpet, along with new vinyl flooring in the basement bathroom. Central air throughout. Major updates provide peace of mind, including an HVAC system that is only three years old and a brand-new roof installed this year! The walkout basement offers convenient access with a mother-in-law apartment potential. Cold storage for all your canned goods in the basement. Large, spacious quarter-acre lot. Backyard provides endless possibilities for a garden, playground, pool, or even a pickleball court! Relax and take in the view from the covered backyard deck. The detached 2-car garage and double carport provides plenty of parking and storage space. Shed included to store your lawn mower & tools. There's even enough space for a small boat or trailer. This wonderful home on a quiet, tree-lined street COULD BE YOURS TODAY!
Property Features
Property Type: Residential - Single Family
Basement: Walk-Out Access
Basement: Yes
Cooling: Central Air
Fenced: Yes
Garage: 2
Heating: Forced Air, Gas: Stove
Home Style: Split-Entry/Bi-Level
Lot Size: 0.25 Acres
Roof Type: Asphalt
Taxes: $2,444
Year Built: 1978
Amenities
Disposal
Kitchen: Updated
Mother-in-Law Apt.
Range/Oven: Free Stdng.
Granite Countertops
Deck; Covered
Patio: Covered
Walkout
Feature Descriptions
Appliances: Ceiling Fan, Microwave
Days on Site: 1
Exterior: Asphalt
Flooring: Carpet, Vinyl
Laundry: Electric Dryer Hookup
Lot: Corner Lot, Fenced: Full, Sidewalks, Sprinkler: Auto-Full, View: Mountain, Drip Irrigation: Auto-Full
Lot Dimensions: 0.0x0.0x0.0
Other Equipment: Storage Shed(s)
Parcel#: 21-17-351-017
Parking: Covered
Parking Notes: Covered
Patio/Porch: Covered
Sewer: Sewer: Connected
Special View Info: Mountain(s)
Topography: Corner Lot, Fenced: Full, Sidewalks, Sprinkler: Auto-Full, Terrain, Flat, View: Mountain, Drip Irrigation: Auto-Full
Utilities: Natural Gas Connected, Electricity Connected, Sewer Connected, Water Connected
Water: Culinary, Irrigation
Window: Blinds
Local Schools
High School: Skyline
Middle School: Bennion
Elementary School: Fox Hills
School District: Granite
Listed By / Shown By
Listed By
Agency Name: Better Homes and Gardens Real Estate Momentum (Lehi)
Shown By
Agency Title: Wardley Real Estate
Agency Phone: 702-256-4900

Estimate Your Payment
Estimated Payment
$ 2,135.83 per month $1,795.08 Principal & Interest $203.67 Property Tax $137.08 Homeowner's Insurance
6190 S Country Dr | MLS# 2161770
This single family home located at 6190 S Country Dr, Taylorsville, UT 84129 is currently listed for sale with an asking price of $470,000. This property was built in 1978 and has 4 bedrooms and 1 full baths with 1848 sq. ft. S Country Dr is located in the COUNTRY HILLS #1 subdivision within the Granite school district. Search COUNTRY HILLS #1 real estate on www.wardleyre.com today.