
BEDS4
BATHS2 full 1 partial
SQUARE FEET3,853
MLS#2822270
STATUSActive
PROPERTY TYPERental - Single Family
SUBDIVISIONSUNRISE VIEW EST
Property Description
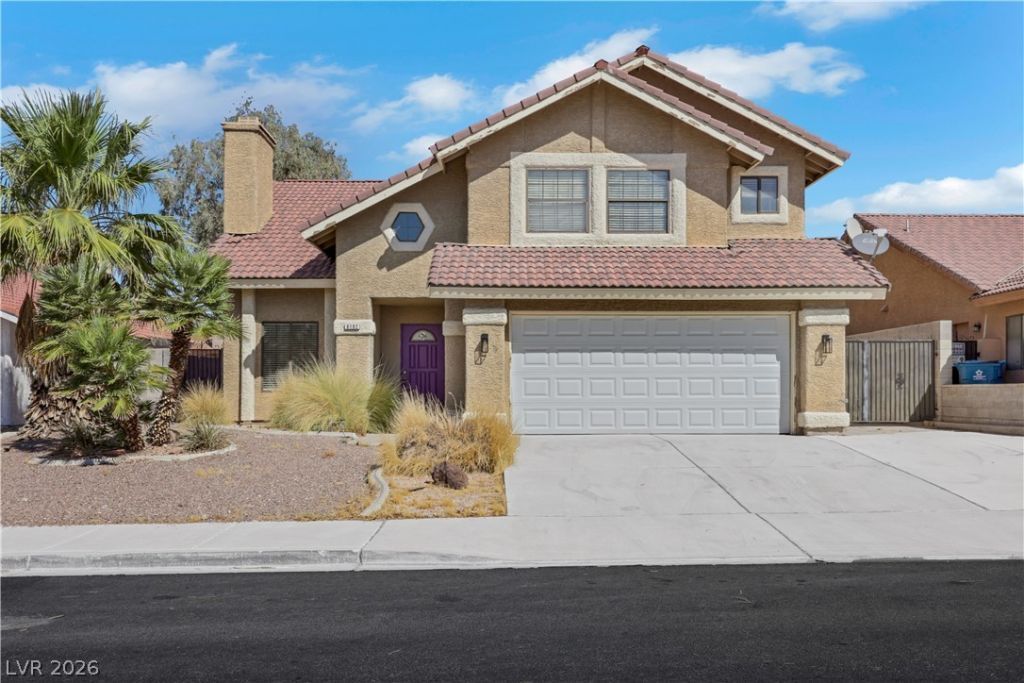
Two stories of serene living define this Las Vegas residence on Morning Splendor Way, featuring a pool and an inviting atmosphere throughout. The spacious living area offers a warm setting for daily activities and quiet evenings alike.This single family home provides 4 bedrooms, two full baths and a half bath downstairs. Indoor comfort is supported by ceiling fan(s) and blinds installed within the rooms. A microwave is included among the household appliances.This residential rental sits on a 0.16-acre lot. The outdoor area centers around the pool, offering a tranquil space for relaxation and enjoying the desert climate.Schedule a viewing today to experience this residential rental property in person.
Property Features
Property Type: Rental - Single Family
Cooling: Central Air, Electric
Fireplaces: 1
Garage: 2
Heating: Central, Gas
Home Style: Two Story
Roof Type: Tile
Stories: 2.0
Amenities
Bathroom on Main Level
Ceiling Fan(s)
Window Treatments
Feature Descriptions
Appliances: Built-In Gas Oven, Dryer, Dishwasher, Disposal, Microwave, Refrigerator, Washer/Dryer, Washer/DryerAllInOne, Washer
Days on Site: 23
Exterior: Block
Fencimg: Block, Back Yard
Fireplace: Living Room
Flooring: Carpet, Ceramic Tile
Laundry: Gas Dryer Hookup, Main Level
Parcel#: 140-27-114-011
Parking: Garage, Private
Parking Notes: Garage, Private
Swimming Pool: Yes
Utilities: Cable Available
Window: Blinds, Window Treatments
Room Sizes
Dining Room: 12 X 12
Kitchen: 10 X 12
Bedroom 4: 10 X 12
Bedroom 3: 10 X 10
Bedroom 2: 10 X 12
Primary Bedroom: 16 X 14
Local Schools
High School: Eldorado
Middle School: Goldfield
Elementary School: Brookman, Eileen B.,Brookman, Eileen B.
Listed By / Shown By
Listed By
Agency Name: iProperties International
Agency Contact: 702-216-4888
Agent Name: Lisa Ratleff
Shown By
Agency Title: Wardley Real Estate
Agency Phone: 702-256-4900

6192 E Morning Splendor Way , Unit none | MLS# 2822270
This property located at 6192 E Morning Splendor Way , Unit none, Las Vegas, NV 89110 is currently listed for rent with an asking price of $2,100 / Monthly. Search Las Vegas real estate on www.wardleyre.com today.