
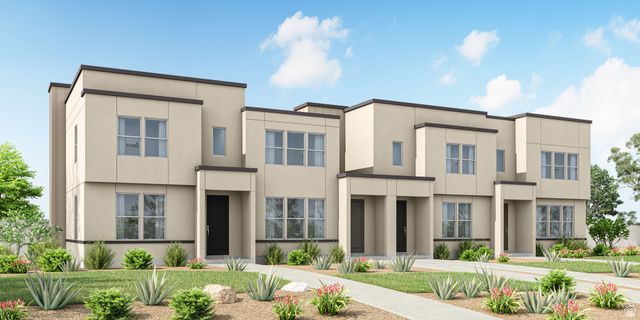
BEDS3
BATHS2 full 1 partial
SQUARE FEET1,555
MLS#2174301
STATUSActive
PROPERTY TYPEResidential - Townhouse
SUBDIVISIONSAGE HAVEN
SCHOOLWashington
Property Description
Welcome to Sage Haven in Desert Color! This stunning end-unit townhome offers the perfect blend of modern design, comfort, and resort-style living. Featuring 3 bedrooms, 2.5 bathrooms, and a spacious 2-car garage, this beautifully upgraded home showcases stylish finishes, an open-concept layout, and thoughtfully selected upgrades throughout. Enjoy added privacy and natural light that come with an end unit, all while being just steps away from the brand-new resident-only pool. Experience the unmatched Desert Color lifestyle with incredible amenities, scenic surroundings, and the iconic lagoon just minutes away. Whether you're looking for a primary residence, second home, or investment opportunity, this is your chance to own in one of Southern Utah's most sought-after communities.
Property Features
Property Type: Residential - Townhouse
Basement: Slab
Cooling: Central Air
Fireplaces: 2
Garage: 2 car attached
Heating: Forced Air, Gas: Stove, >= 95% efficiency
Home Style: Townhouse; Row-end
Lot Size: 0.03 Acres
Roof Type: Flat
Stories: 2.0
Taxes: $899
Year Built: 2026
Amenities
Closet: Walk-In
Disposal
Great Room
Kitchen: Updated
Range/Oven: Free Stdng.
Video Camera(s)
Smart Thermostat(s)
Lighting
Porch: Open
Feature Descriptions
Days on Site: 1
Exterior: Stucco
Flooring: Carpet, Tile
Laundry: Electric Dryer Hookup
Lot: Corner Lot, Curb & Gutter, Road: Paved, Sidewalks, View: Mountain
Lot Dimensions: 0.0x0.0x0.0
Parcel#: SG-SAH-4-442
Patio/Porch: Porch: Open
Sewer: Sewer: Connected
Special View Info: Mountain(s)
Topography: Corner Lot, Curb & Gutter, Road: Paved, Sidewalks, View: Mountain
Utilities: Natural Gas Connected, Electricity Connected, Sewer Connected, Water Connected
Water: Culinary
Window: None
Local Schools
High School: Desert Hills
Middle School: Desert Hills Middle
School District: Washington
Listed By / Shown By
Listed By
Agency Name: Holmes Homes Realty
Agency Phone: info@holmeshomes.com
Shown By
Agency Title: Wardley Real Estate
Agency Phone: 702-256-4900

Estimate Your Payment
Estimated Payment
$ 1,926.40 per month $1,720.12 Principal & Interest $74.92 Property Tax $131.36 Homeowner's Insurance
6194 Buckskin Dr , Unit 4422 | MLS# 2174301
This townhouse located at 6194 Buckskin Dr , Unit 4422, Saint George, UT 84790 is currently listed for sale with an asking price of $450,373. This property was built in 2026 and has 3 bedrooms and 2 full and 1 partial baths with 1555 sq. ft. Buckskin Dr , Unit 4422 is located in the SAGE HAVEN subdivision within the Washington school district. Search SAGE HAVEN real estate on www.wardleyre.com today.