
BEDS3
BATHS2 full 1 partial
SQUARE FEET1,980
MLS#2808828
STATUSActive
PROPERTY TYPEResidential - Single Family
SUBDIVISIONMaplewood 4
Property Description
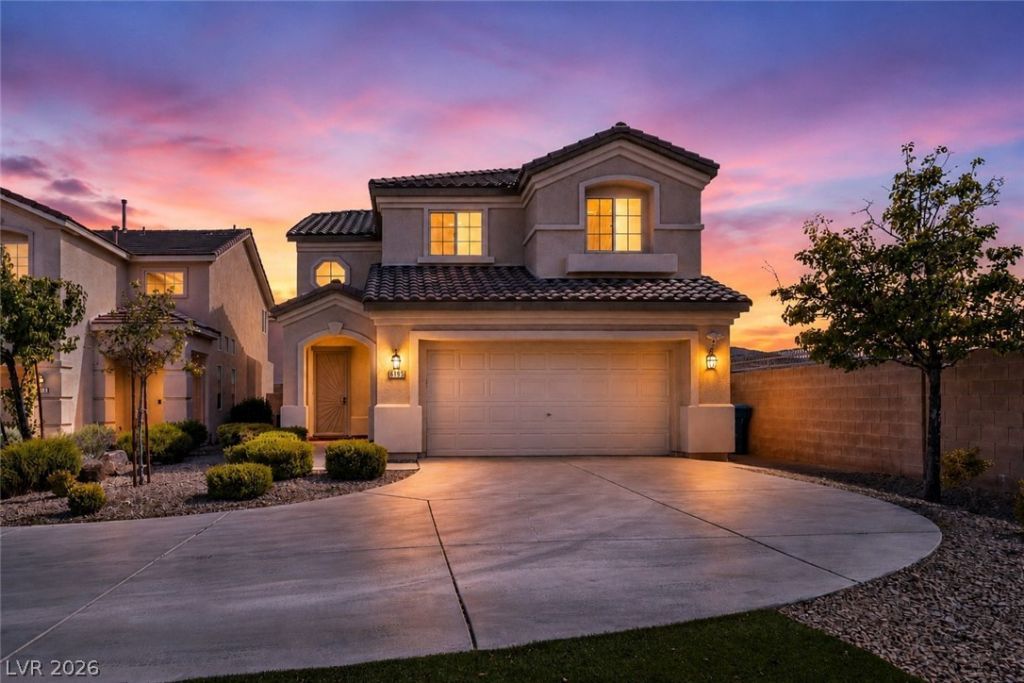
Meticulously maintained and recently renovated top to bottom by the original owner, this 3-bedroom, 2.5-bath home is nestled within the gated community of Maplewood in Southern Highlands. Located on one of the largest lots, the sweeping driveway leads into an open concept living space with gorgeous luxury vinyl plank flooring, tons of natural light and energy-efficient security windows extend throughout. The living area features custom built-in storage, while the kitchen is finished with stunning quartz countertops, extended custom entertaining Island, stainless steel appliances, and a generous walk-in pantry. Custom security doors glide open directly to the backyard with 3 year old patio cover, supporting indoor-outdoor living. Dove grey carpet sweeps you up the stairs to the den and laundry room, creating a warm transition to the upper level. The primary suite is set apart from the additional bedrooms and includes dual sinks, large walk-in closet and soaking tub plus separate shower. Incredible built-in garage storage, Security Masters Doors & Windows, and Surrounding Ring Camera Security System included. Located at the private end of a cul-de-sac with a gorgeous community pool, convenient access to parks, trails, shopping, dining, and I-15, add to the home’s overall appeal.
Property Features
Property Type: Residential - Single Family
Cooling: Central Air, Electric
Garage: 2
Heating: Central, Gas
Home Style: Two Story
Lot Size: 0.11 Acres
Roof Type: Tile
Stories: 2.0
Taxes: $2,094
Year Built: 2009
Amenities
Bathroom on Main Level
Ceiling Fan(s)
Window Treatments
None
Feature Descriptions
Appliances: Dryer, Dishwasher, Electric Range, Gas Cooktop, Disposal, Microwave, Refrigerator, Washer
Association Amenities: Gated, Pool
Community Features: Pool
Days on Site: 56
Fencimg: Block, Back Yard
Flooring: Carpet, Laminate
HOA Fee: 92/ Monthly
Laundry: Electric Dryer Hookup, Upper Level
Lot: Desert Landscaping, Landscaped, < 1/4 Acre
Parcel#: 176-35-610-075
Parking: Attached, Garage, Private
Parking Notes: Attached, Garage, Private
Pool: Community
Sewer: Public Sewer
Swimming Pool: Yes
Utilities: Underground Utilities
Water: Public
Window: Blinds, Double Pane Windows
Room Sizes
Dining Room: 9 X 9
Living Room: 20 X 20
Bedroom 3: 11 X 12
Bedroom 2: 11 X 11
Primary Bedroom: 18 X 13
Local Schools
High School: Desert Oasis
Middle School: Tarkanian
Elementary School: Frias, Charles & Phyllis,Frias, Charles
Listed By / Shown By
Listed By
Agency Name: eXp Realty
Agency Contact: (702) 265-5756
Agent Name: Erin Pierson-Mills
Shown By
Agency Title: Wardley Real Estate
Agency Phone: 702-256-4900

Estimate Your Payment
Estimated Payment
$ 2,373.88 per month $2,043.34 Principal & Interest $174.50 Property Tax $156.04 Homeowner's Insurance
6195 Pine Banks Court | MLS# 2808828
This single family home located at 6195 Pine Banks Court, Las Vegas, NV 89141 is currently listed for sale with an asking price of $535,000. This property was built in 2009 and has 3 bedrooms and 2 full and 1 partial baths with 1980 sq. ft. Pine Banks Court is located in the Maplewood 4 subdivision. Search Maplewood 4 real estate on www.wardleyre.com today.