
BEDS3
BATHS2 full
SQUARE FEET1,364
MLS#2800998
STATUSActive
PROPERTY TYPEResidential - Townhouse
SUBDIVISIONGardenia
Property Description
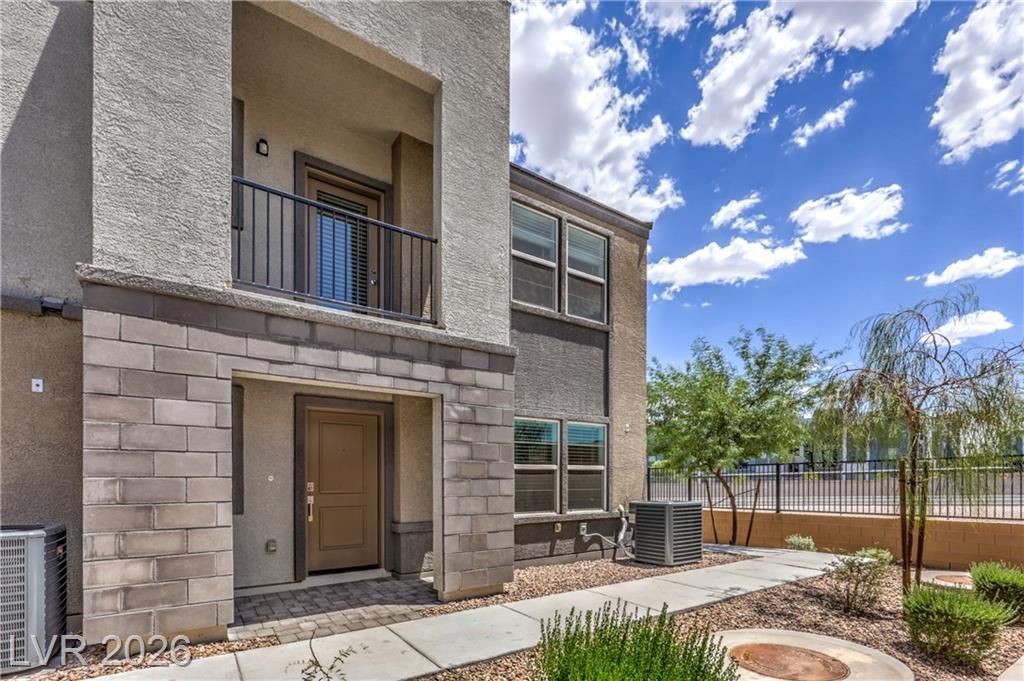
Welcome to Gardenia by Beazer Homes, a beautiful townhome community in the highly desirable Southwest Las Vegas. This thoughtfully designed townhome offers 3 bedrooms, 2 bathrooms, with the primary bedroom conveniently located on the first floor, a covered balcony, owned solar, and EV prewire. The open-concept floor plan features elegant white cabinetry, quartz countertops throughout, a spacious kitchen with a large island, and tile flooring in all wet areas. Community amenities include a playground, dog park, and BBQ areas. Don't miss this opportunity to own an energy-efficient home
Property Features
Property Type: Residential - Townhouse
Cooling: Central Air, Electric
Garage: 2
Heating: Central, Electric
Home Style: Two Story
Lot Size: 0.03 Acres
Roof Type: Tile
Stories: 2.0
Taxes: $4,089
Year Built: 2024
Amenities
Bathroom on Main Level
Bedroom on Main Level
Ceiling Fan(s)
Primary Downstairs
Window Treatments
Balcony
Sprinkler/Irrigation
Feature Descriptions
Appliances: Dryer, Electric Range, Disposal, Microwave, Refrigerator, Water Softener Owned, Water Purifier, Washer
Association Amenities: Dog Park
Days on Site: 88
Exterior: Drywall
Fencimg: None
Flooring: Carpet, Tile
HOA Fee: 145/ Monthly
Laundry: Electric Dryer Hookup, Main Level
Lot: Drip Irrigation/Bubblers, Desert Landscaping, Landscaped, < 1/4 Acre
Parcel#: 163-32-315-046
Parking: Attached, Epoxy Flooring, Garage, Private
Parking Notes: Attached, Epoxy Flooring, Garage, Private
Patio/Porch: Balcony
Sewer: Public Sewer
Utilities: Underground Utilities
Water: Public
Window: Blinds
Room Sizes
Living Room: 22 X 14
Kitchen: 11 X 9
Bedroom 3: 11 X 10
Bedroom 2: 10 X 10
Primary Bedroom: 13 X 12
Local Schools
High School: Sierra Vista High
Middle School: Faiss, Wilbur & Theresa
Elementary School: Shelley, Berkley,Shelley, Berkley
Listed By / Shown By
Listed By
Agency Name: Barrett & Co, Inc
Agency Contact: (702) 525-7782
Agent Name: To Kim
Shown By
Agency Title: Wardley Real Estate
Agency Phone: 702-256-4900

Estimate Your Payment
Estimated Payment
$ 2,129.03 per month $1,661.41 Principal & Interest $340.75 Property Tax $126.88 Homeowner's Insurance
6197 Garden Crest Street | MLS# 2800998
This townhouse located at 6197 Garden Crest Street, Las Vegas, NV 89148 is currently listed for sale with an asking price of $435,000. This property was built in 2024 and has 3 bedrooms and 2 full baths with 1364 sq. ft. Garden Crest Street is located in the Gardenia subdivision. Search Gardenia real estate on www.wardleyre.com today.