
BEDS2
BATHS2 full 1 partial
SQUARE FEET1,267
MLS#2822893
STATUSActive
PROPERTY TYPERental - Townhouse
SUBDIVISIONEaglecrest Twnhms
Property Description
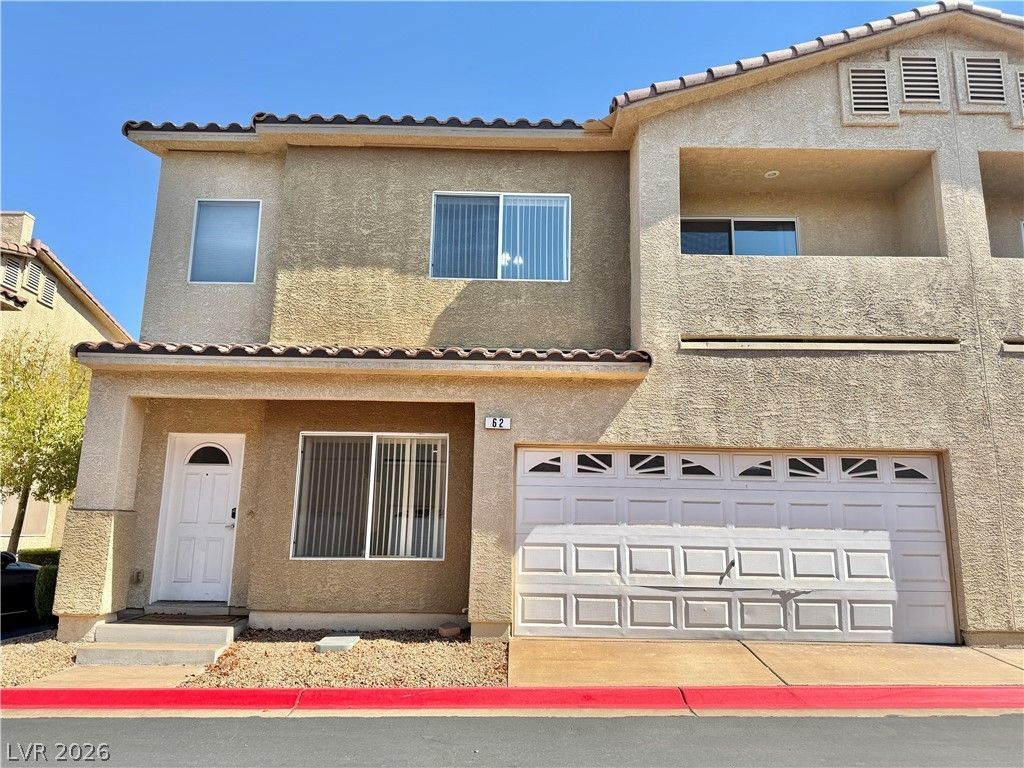
Welcome to this inviting two-story townhome in the Eaglecrest community of Henderson! This 2-bedroom, 2.5-bath home offers 1,267 square feet of comfortable living space with a spacious great room, dining area, and versatile upstairs loft.The kitchen features generous counter space, recessed lighting, and a convenient breakfast bar. Both bedrooms are located upstairs and feature walk-in closets, including the primary suite with a private bath. Additional features include a downstairs half bath, separate laundry area, dual-pane windows, private 2-car attached garage, guest parking, and low-maintenance desert landscaping. Enjoy access to community amenities including a pool and park. Conveniently located near shopping, dining, schools, and major roadways. PLEASE READ THE BELOW BEFORE INQUIRING ABOUT THE PROPERTYRequirements:600+ credit score, combined monthly income must be 3 times the rent, good rental history, good employment history, no evictions or bankruptcies in the last 7 years.Property Charges in addition to rent:Tenant responsible for all utilities. Trash is charged back to tenant at $25/month. All other utilities must be activated under tenant's name.Tenant responsible for monthly landscaping service (if applicable). Tenant may choose their own vendor or a vendor can be assigned.
Property Features
Property Type: Rental - Townhouse
Cooling: Central Air, Electric
Garage: 2
Heating: Central, Gas
Home Style: Two Story
Lot Size: 0.02 Acres
Roof Type: Pitched, Tile
Stories: 2.0
Year Built: 2006
Amenities
Bathroom on Main Level
Half Bath on Main Level
Window Treatments
Porch
Feature Descriptions
Appliances: Dryer, Dishwasher, Disposal, Gas Range, Microwave, Refrigerator, Washer/Dryer, Washer/DryerAllInOne, Washer
Association Amenities: Park, Pool
Community Features: Pool
Exterior: Stucco
Fencimg: None
Flooring: Carpet, Laminate
Laundry: Gas Dryer Hookup, Main Level, Laundry Room
Lot: Desert Landscaping, Landscaped, Rocks, < 1/4 Acre
Parcel#: 178-24-117-113
Parking: Attached, Garage, Garage Door Opener, Guest, Inside Entrance, Private
Parking Notes: Attached, Garage, Garage Door Opener, Guest, Inside En
Patio/Porch: Porch
Pool: Community
Sewer: Public Sewer
Swimming Pool: Yes
Utilities: Cable Available
Window: Blinds
Room Sizes
Great Room: 15 X 10
Loft: 18 X 10
Dining Room: 12 X 10
Bedroom 2: 12 X 10
Primary Bedroom: 12 X 12
Local Schools
High School: Foothill
Middle School: Mannion Jack & Terry
Elementary School: Newton, Ulis,Newton, Ulis
Listed By / Shown By
Listed By
Agency Name: Keller Williams MarketPlace
Agency Contact: (619) 755-4121
Agent Name: Elisapeta Talia-Kaisa
Shown By
Agency Title: Wardley Real Estate
Agency Phone: 702-256-4900

62 Blue Beak Way | MLS# 2822893
This property located at 62 Blue Beak Way , Henderson, NV 89012 is currently listed for rent with an asking price of $1,600 / Monthly. Search Henderson real estate on www.wardleyre.com today.