
BEDS2
BATHS2 full
SQUARE FEET1,243
MLS#2819272
STATUSActive
PROPERTY TYPERental - Condominium
SUBDIVISIONMANHATTAN CONDO
Property Description
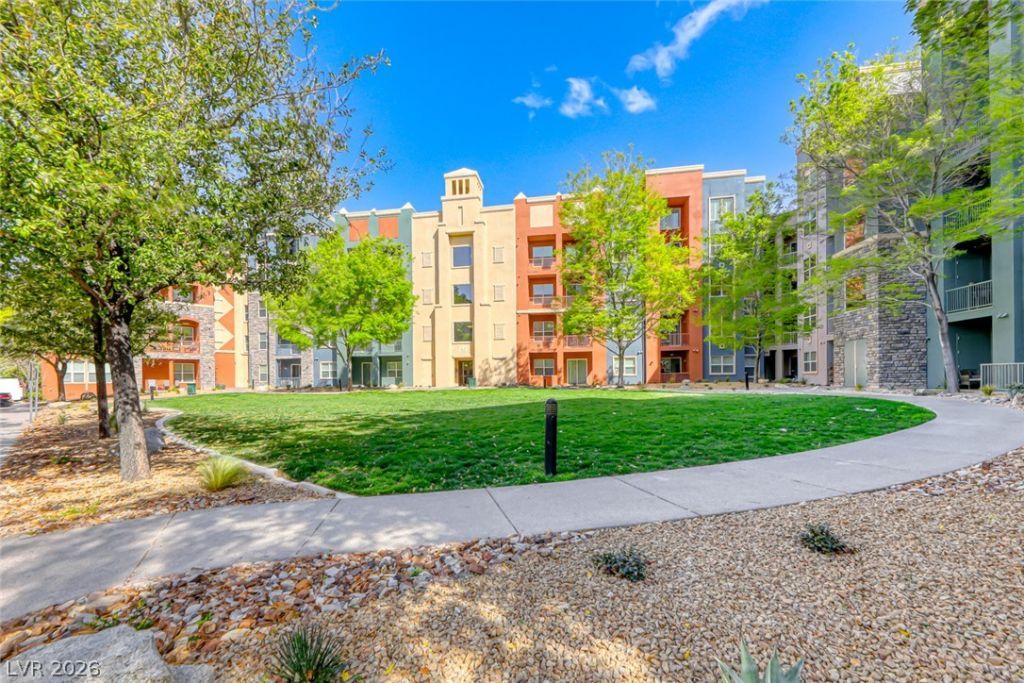
Bamboo style flooring sets a distinctive tone for this condominium located on the Las Vegas Strip. and Serene Ave.The kitchen is appointed with granite countertops, microwave, stainless steel appliances, and pantry. The open floor plan flows gracefully between spaces enhanced by ceiling fan(s), while two large bedrooms offer serene personal retreats.The property is situated amid beautiful grounds, complemented by an array of amenities. Residents may enjoy leisure and wellness with access to a pool, spa, and exercise room, while a guard gate and guest parking offer added convenience and security.
Property Features
Property Type: Rental - Condominium
Cooling: Central Air, Electric
Heating: Central, Gas
Roof Type: Slate
Year Built: 2006
Amenities
Bathroom on Main Level
Bedroom on Main Level
Ceiling Fan(s)
Window Treatments
Feature Descriptions
Appliances: Dryer, Dishwasher, Disposal, Gas Oven, Gas Range, Microwave, Refrigerator, Washer/Dryer, Washer/DryerAllInOne, Washer
Association Amenities: Fitness Center, Gated, Pool, Guard, Spa/Hot Tub
Community Features: Pool
Days on Site: 2
Exterior: Frame, Stucco, Drywall
Fencimg: None
Flooring: Laminate
Hot Tub: Yes
Laundry: Electric Dryer Hookup, Gas Dryer Hookup, Laundry Room
Parcel#: 177-21-220-108
Parking: Open, Guest
Parking Notes: Open, Guest
Pets Allowed: Yes, Negotiable
Pool: Community
Swimming Pool: Yes
Utilities: Cable Available
Window: Blinds
Room Sizes
Primary Bedroom: 12 X 14
Living Room: 14 X 13
Dining Room: 10 X 12
Bedroom 2: 12 X 12
Local Schools
High School: Liberty
Middle School: Silvestri
Elementary School: Hummell, John R.,Hummell, John R.
Listed By / Shown By
Listed By
Agency Name: LIFE Realty District
Agency Contact: (702) 296-2555
Agent Name: Judy J. Thiel
Shown By
Agency Title: Wardley Real Estate
Agency Phone: 702-256-4900

62 E Serene Avenue, Unit 212 | MLS# 2819272
This property located at 62 E Serene Avenue, Unit 212, Las Vegas, NV 89123 is currently listed for rent with an asking price of $1,700 / Monthly. Search Las Vegas real estate on www.wardleyre.com today.