
BEDS3
BATHS2 full
SQUARE FEET1,455
MLS#2194050
STATUSActive
PROPERTY TYPEResidential - Single Family
SUBDIVISIONENVISION ESTATES
SCHOOLBox Elder
Property Description
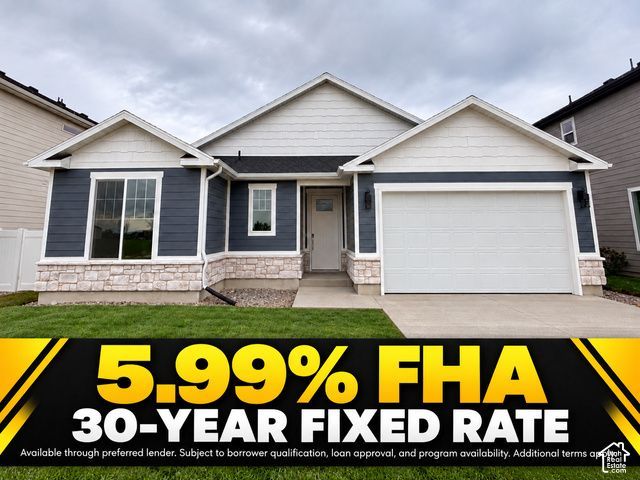
New Lower Price*Full yard landscaping included* NO HOA** Enjoy single-level living in our Envision Estates community in Tremonton! This 3-bedroom, 2-bathroom home offers the convenience of having everything on one floor. Spend more time enjoying your new home and save thousands with the landscaping already taken care of! Now available with a 5.99% FHA 30-year fixed-rate mortgage through our preferred lender. Schedule your private tour today! Financing offer subject to borrower qualification, credit approval, and program availability. Additional terms and restrictions apply. Contact agent and preferred lender for complete details.
Property Features
Property Type: Residential - Single Family
Basement: Slab
Cooling: Central Air
Fireplaces: 1
Garage: 2 car attached
Heating: Gas: Central, >= 95% efficiency
Home Style: Rambler/Ranch
Lot Size: 0.13 Acres
Roof Type: Asphalt
Stories: 1.0
Taxes: $1
Year Built: 2026
Amenities
Closet: Walk-In
Disposal
Great Room
Range: Gas
Smart Thermostat(s)
Sliding Glass Doors
Patio: Open
Feature Descriptions
Accessibility: Ground Level, Single Level Living
Appliances: Ceiling Fan, Microwave
Days on Site: 1
Exclusions: Refrigerator
Exterior: Stone, Other
Fireplace: Fireplace Equipment
Flooring: Carpet, Laminate, Tile
Laundry: Electric Dryer Hookup
Lot: Sprinkler: Auto-Full
Lot Dimensions: 0.0x0.0x0.0
Other Equipment: Fireplace Equipment
Parcel#: 05-264-0026
Parking: Attached
Parking Notes: Attached
Patio/Porch: Patio: Open
Sewer: Sewer: Connected, Sewer: Public
Topography: Sprinkler: Auto-Full, Terrain, Flat
Utilities: Natural Gas Connected, Electricity Connected, Sewer Connected, Sewer: Public, Water Connected
Water: Culinary, Secondary
Window: None
Local Schools
High School: Bear River
Middle School: Bear River
Elementary School: North Park
School District: Box Elder
Listed By / Shown By
Listed By
Agency Name: Visionary Real Estate
Shown By
Agency Title: Wardley Real Estate
Agency Phone: 702-256-4900

Estimate Your Payment
Estimated Payment
$ 1,602.96 per month $1,489.15 Principal & Interest $0.08 Property Tax $113.72 Homeowner's Insurance
620 W 760 N, Unit 206 | MLS# 2194050
This single family home located at 620 W 760 N, Unit 206, Tremonton, UT 84337 is currently listed for sale with an asking price of $389,900. This property was built in 2026 and has 3 bedrooms and 2 full baths with 1455 sq. ft. W 760 N, Unit 206 is located in the ENVISION ESTATES subdivision within the Box Elder school district. Search ENVISION ESTATES real estate on www.wardleyre.com today.