
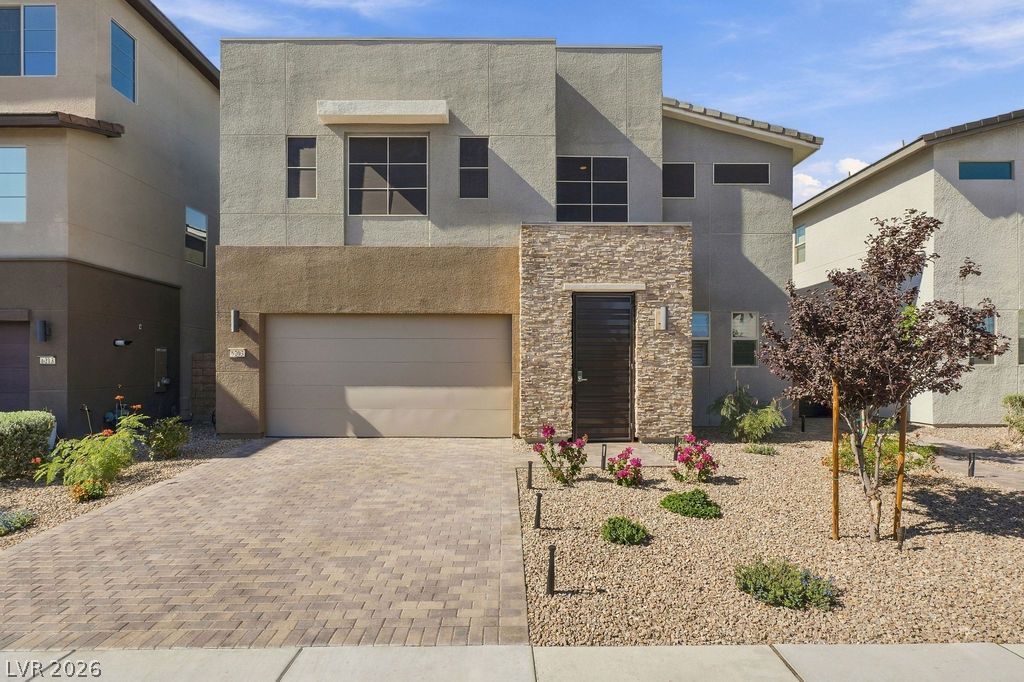
BEDS3
BATHS2 full 1 partial
SQUARE FEET2,244
MLS#2833460
STATUSActive
PROPERTY TYPEResidential - Single Family
SUBDIVISIONHualapai Patrick
Property Description
ACROSS FROM BISHOP GORMAN—UPGRADES YOU’LL LOVE AND COMFORT YOU’LL FEEL! This Southwest Las Vegas home blends inviting living spaces with thoughtful features that make everyday life easier.Gather around the gas fireplace, enjoy the convenience of a large walk-in pantry, and unwind in a primary bathroom featuring a walk-in shower with dual showerheads and a rainfall feature. Laminate flooring, warm neutral tones, and carpeted stairs create a welcoming feel throughout.Outside, a full-length covered patio offers room to relax, dine, and entertain. Rolling shutters, solar-tinted windows and screens, and a gated front entry add comfort and privacy. A tankless water heater, water softener, and reverse-osmosis system bring extra everyday convenience.Even the garage delivers, with epoxy floors, overhead storage, an EV outlet, an insulated garage door, and a quiet opener.With a desirable Southwest location and upgrades that go beyond the surface, this home deserves a spot at the top of your tour list. Come see the details, picture your next chapter, and make your move!
Property Features
Property Type: Residential - Single Family
Cooling: Central Air, Electric
Fireplaces: 1
Garage: 2
Heating: Central, Gas
Home Style: Two Story
Lot Size: 0.08 Acres
Roof Type: Tile
Stories: 2.0
Taxes: $6,315
Year Built: 2023
Amenities
Bathroom on Main Level
Ceiling Fan(s)
Half Bath on Main Level
Window Treatments
Patio
Private Yard
Irrigation Sprinklers
Feature Descriptions
Appliances: Dishwasher, Electric Cooktop, Electric Range, Disposal, Microwave
Days on Site: 3
Fencimg: Block, Back Yard
Fireplace: Great Room, Other
Flooring: Carpet, Luxury Vinyl Plank
HOA Fee: 96/ Monthly
Laundry: Gas Dryer Hookup, Upper Level
Lot: Drip Irrigation/Bubblers, Landscaped, < 1/4 Acre
Parcel#: 163-31-321-012
Parking: Garage, Garage Door Opener, Inside Entrance, Private
Parking Notes: Garage, Garage Door Opener, Inside Entrance, Private
Patio/Porch: Covered, Patio
Sewer: Public Sewer
Utilities: Underground Utilities
Water: Public
Window: Blinds
Room Sizes
Great Room: 14 X 17
Loft: 15 X 11
Bedroom 3: 13 X 13
Bedroom 2: 11 X 14
Primary Bedroom: 14 X 18
Local Schools
High School: Sierra Vista High
Middle School: Faiss, Wilbur & Theresa
Elementary School: Shelley, Berkley,Shelley, Berkley
Listed By / Shown By
Listed By
Agency Name: Galindo Group Real Estate
Agency Contact: (480) 432-6373
Agent Name: Maria Hickman
Shown By
Agency Title: Wardley Real Estate
Agency Phone: 702-256-4900

Estimate Your Payment
Estimated Payment
$ 3,238.59 per month $2,519.90 Principal & Interest $526.25 Property Tax $192.43 Homeowner's Insurance
6203 Redstone Hills Drive | MLS# 2833460
This single family home located at 6203 Redstone Hills Drive, Las Vegas, NV 89148 is currently listed for sale with an asking price of $659,777. This property was built in 2023 and has 3 bedrooms and 2 full and 1 partial baths with 2244 sq. ft. Redstone Hills Drive is located in the Hualapai Patrick subdivision. Search Hualapai Patrick real estate on www.wardleyre.com today.