
BEDS2
BATHS2 full
SQUARE FEET1,255
MLS#2830972
STATUSActive
PROPERTY TYPEResidential - Single Family
SUBDIVISIONHigh Country Estate
Property Description
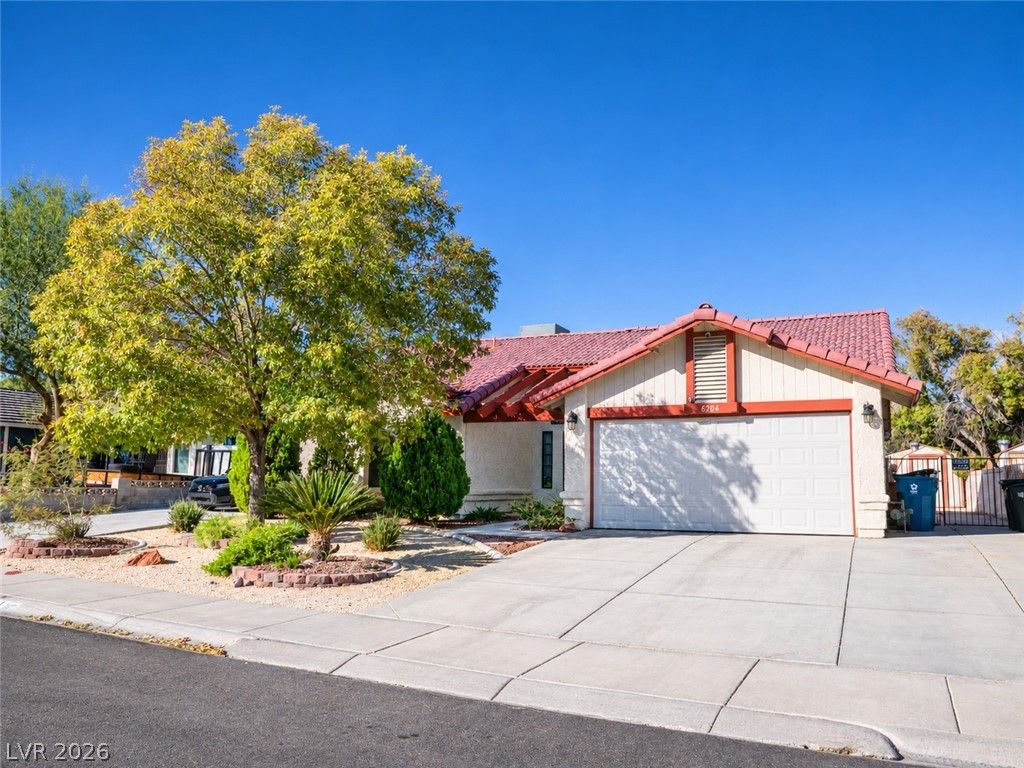
Charming single-level two bedroom home with an added sunroom/den off of the kitchen that could be used for additional living space! Over 7000 sq ft of lot space with plenty of room for cars and toys as you have RV sized parking on both sides of the property along with an oversized driveway and 2-car garage. No HOA and only 5 minutes from the 95 freeway access as well as the 215 making your commute just as hassle free as the neighborhood. Need help getting into this home? Ask about the 5% down payment assistance program offered through our preffered lender!
Property Features
Property Type: Residential - Single Family
Cooling: Central Air, Gas
Fireplaces: 1
Garage: 2
Heating: Central, Electric
Home Style: One Story
Lot Size: 0.16 Acres
Roof Type: Tile
Stories: 1.0
Taxes: $1,874
Year Built: 1987
Amenities
Bathroom on Main Level
Ceiling Fan(s)
Handicap Access
Primary Downstairs
Window Treatments
Handicap Accessible
Private Yard
Feature Descriptions
Appliances: Dryer, Dishwasher, Gas Cooktop, Disposal, Refrigerator, Washer
Association Amenities: None
Days on Site: 14
Fencimg: Block, Full, RV Gate
Fireplace: Family Room, Gas
Flooring: Carpet, Laminate, Tile
Laundry: Gas Dryer Hookup, Main Level
Lot: Desert Landscaping, Landscaped, < 1/4 Acre
Other Equipment: Satellite Dish
Parcel#: 138-02-510-062
Parking: Attached, Garage, Guest, Inside Entrance, Private, RV Gated, RV Access/Parking, RV Paved
Parking Notes: Attached, Garage, Guest, Inside Entrance, Private, RV G
Sewer: Public Sewer
Special View Info: Mountain(s)
Utilities: Above Ground Utilities
Water: Community/Coop, Shared Well
Window: Blinds
Room Sizes
Kitchen: 8 X 8
Den: 15 X 14
Bedroom 2: 12 X 12
Primary Bathroom: 8 X 8
Primary Bedroom: 13 X 12
Local Schools
High School: Cheyenne
Middle School: Swainston Theron
Elementary School: May, Ernest,May, Ernest
Listed By / Shown By
Listed By
Agency Name: Realty ONE Group, Inc
Agency Contact: (702) 577-5058
Agent Name: Ethan Miles
Shown By
Agency Title: Wardley Real Estate
Agency Phone: 702-256-4900

Estimate Your Payment
Estimated Payment
$ 1,765.78 per month $1,495.42 Principal & Interest $156.17 Property Tax $114.20 Homeowner's Insurance
6204 Burnt Hills Drive | MLS# 2830972
This single family home located at 6204 Burnt Hills Drive, Las Vegas, NV 89130 is currently listed for sale with an asking price of $391,540. This property was built in 1987 and has 2 bedrooms and 2 full baths with 1255 sq. ft. Burnt Hills Drive is located in the High Country Estate subdivision. Search High Country Estate real estate on www.wardleyre.com today.