
BEDS3
BATHS2 full
SQUARE FEET2,210
MLS#2784927
STATUSPending
PROPERTY TYPEResidential - Single Family
SUBDIVISIONZenith Point
Property Description
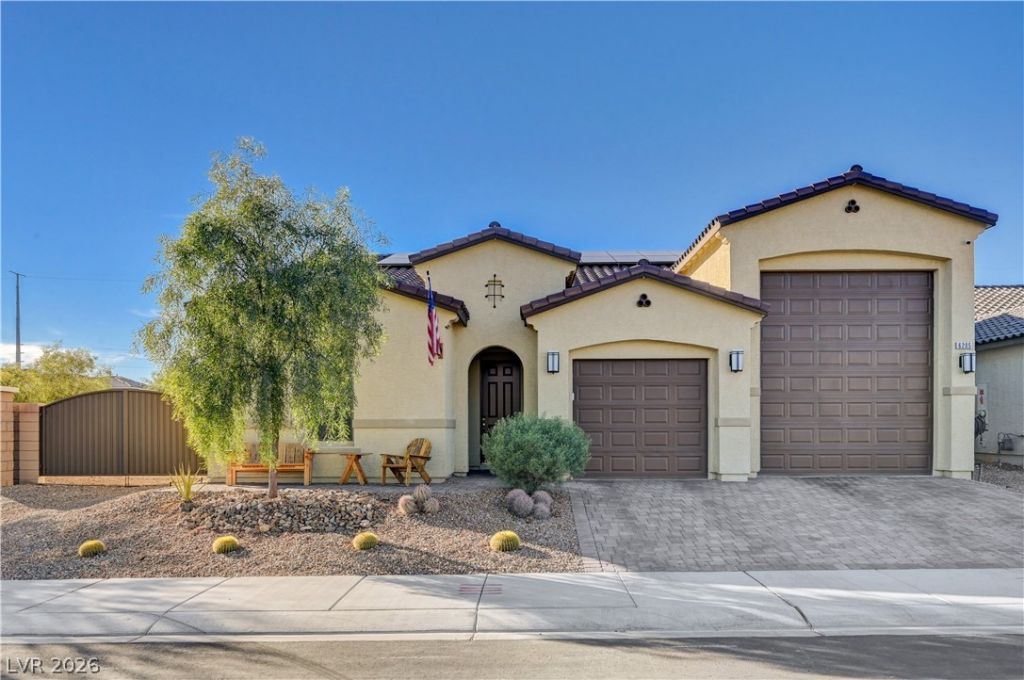
A $24,000 state-of-the-art solar panel system installed in 2024 is included in the price of this home! 15K KwH annually production (yearly bill is $200) This is a 2023 construction with 3 bedrooms, 2 full bathrooms and secured by custom gates valued at $5,200. The $4,200 water softening system is reverse osmosis with a drinking water spigot at the kitchen sink. Custom shelving for storage in the utility room and garage. The garage is a 39' 2 car tandem and a 40' RV bay with a 22' ceiling ideal for hoists or car racks with added electrical outlets and a 50 amp outlet for RV power and electric vehicle charging. A 17' wide x 100' deep RV slip is beside the home. Both the RV slip on the side of the home and the RV garage are equipped with full hook-ups (water/electrical/dump). A Swann brand 8 camera surveillance system valued at over $1,000 has facial recognition and AI. This property is located less than 1 mile from both Interstate 15 and Clark County 215 highways. The front yard and back patio furniture is also included with the home.
Property Features
Property Type: Residential - Single Family
Cooling: Central Air, Electric
Garage: 4 car attached
Heating: Central, Gas, Multiple Heating Units
Home Style: One Story
Lot Size: 0.21 Acres
Roof Type: Tile
Stories: 1.0
Taxes: $6,665
Year Built: 2023
Amenities
Bedroom on Main Level
Ceiling Fan(s)
Primary Downstairs
Window Treatments
Private Yard
Feature Descriptions
Appliances: Built-In Gas Oven, Dryer, Dishwasher, Gas Cooktop, Disposal, Microwave, Refrigerator, Washer
Days on Site: 48
Fencimg: Block, Back Yard
Flooring: Carpet, Ceramic Tile
HOA Fee: 48/ Monthly
Laundry: Gas Dryer Hookup, Laundry Room
Lot: Corner Lot, Desert Landscaping, Landscaped, < 1/4 Acre
Parcel#: 123-29-117-001
Parking: Attached, Garage, Garage Door Opener, Inside Entrance, Private, RV Garage, RV Hook-Ups, RV Access/Parking
Parking Notes: Attached, Garage, Garage Door Opener, Inside Entrance
Sewer: Public Sewer
Special View Info: Mountain(s)
Utilities: Electricity Available, Underground Utilities
Water: Public
Window: Blinds
Room Sizes
Living Room: 20 X 18
Bedroom 3: 12 X 12
Bedroom 2: 12 X 11
Primary Bedroom: 17 X 15
Local Schools
High School: Legacy
Middle School: Findlay Clifford O.
Elementary School: Dickens, D. L. Dusty,Dickens, D. L. Dust
Listed By / Shown By
Listed By
Agency Name: eXp Realty
Agency Contact: igorli2014@gmail.com
Agent Name: Igor Li
Shown By
Agency Title: Wardley Real Estate
Agency Phone: 702-256-4900

Estimate Your Payment
Estimated Payment
$ 2,980.90 per month $2,253.40 Principal & Interest $555.42 Property Tax $172.08 Homeowner's Insurance
6205 Gambetta Street | MLS# 2784927
This single family home located at 6205 Gambetta Street, Las Vegas, NV 89115 is currently listed for sale with an asking price of $590,000. This property was built in 2023 and has 3 bedrooms and 2 full baths with 2210 sq. ft. Gambetta Street is located in the Zenith Point subdivision. Search Zenith Point real estate on www.wardleyre.com today.