
BEDS3
BATHS2 full
SQUARE FEET1,525
MLS#2778369
STATUSActive
PROPERTY TYPEResidential - Single Family
SUBDIVISIONCharleston Heights Tr #41B
Property Description
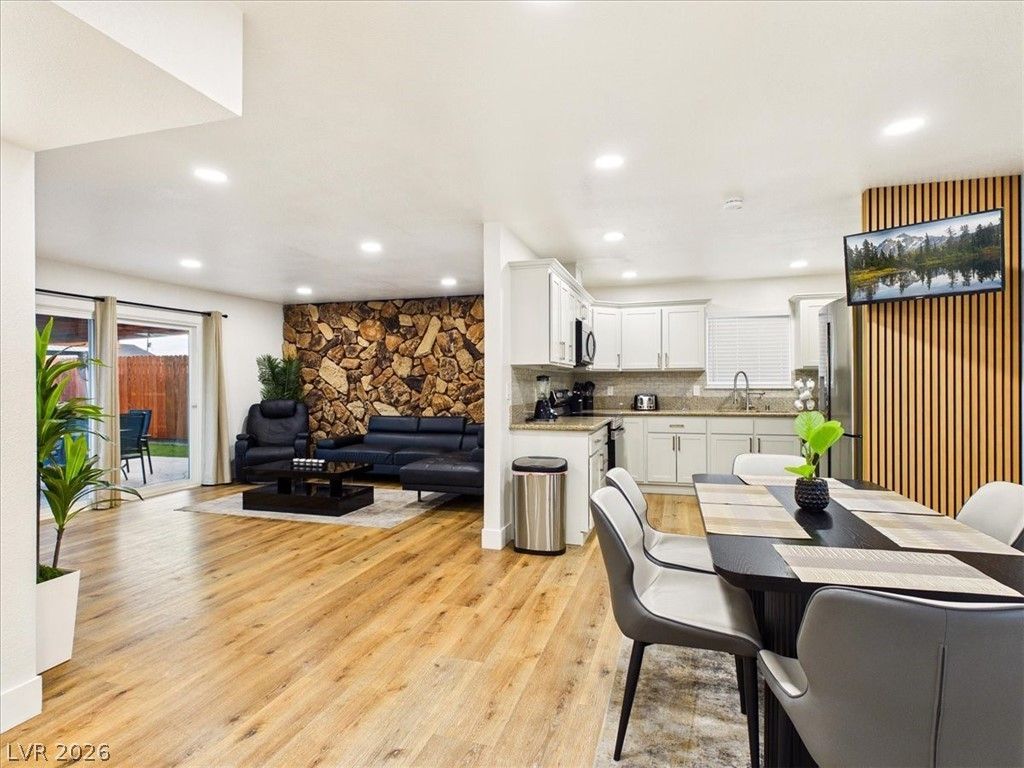
Rare Las Vegas investment opportunity! This beautifully renovated 3-bedroom, 2-bath, fully furnished turnkey home with a private pool is ideally located just minutes from the Las Vegas Strip. With NO HOA and an entire-home STR license already in place, the property currently generates approximately $80,000–$90,000 annually in short-term rental revenue, offering an outstanding opportunity for investors.More than $130,000 has been invested in renovations and infrastructure improvements, taking this home beyond a typical cosmetic remodel. Enjoy a spacious open-concept layout featuring a fully remodeled kitchen, upgraded appliances, new flooring, modern lighting, updated electrical, new roof, stylish finishes, and fresh interior and exterior paint. Additional upgrades include new window coverings, multiple TVs, security cameras, and a dedicated game room.Outside, discover your private Las Vegas resort-style retreat featuring a sparkling pool, custom covered patio, landscaping, and decorative wood privacy wall—perfect for entertaining or relaxing. Fully furnished and ready for continued operation, this property combines a highly desirable location, extensive improvements, and proven income potential near the Strip, shopping, dining, entertainment, and major highways.
Property Features
Property Type: Residential - Single Family
Cooling: Central Air, Electric
Fireplaces: 1
Heating: Central, Gas
Home Style: One Story
Lot Size: 0.14 Acres
Roof Type: Composition, Shingle
Stories: 1.0
Taxes: $1,240
Year Built: 1963
Amenities
Bathroom on Main Level
Bedroom on Main Level
Ceiling Fan(s)
Primary Downstairs
Window Treatments
Patio
Private Yard
Feature Descriptions
Appliances: Dryer, Electric Range, Disposal, Microwave, Refrigerator, Washer
Association Amenities: None
Days on Site: 99
Exterior: Drywall
Fencimg: Block, Full
Fireplace: Electric, Living Room
Flooring: Luxury Vinyl Plank
Laundry: Electric Dryer Hookup, Gas Dryer Hookup, Laundry Room
Lot: Desert Landscaping, Landscaped, < 1/4 Acre
Parcel#: 138-35-615-040
Parking: Guest
Parking Notes: Guest
Patio/Porch: Covered, Patio
Pool: In Ground, Private
Sewer: Public Sewer
Swimming Pool: Yes
Utilities: Above Ground Utilities
Water: Public
Window: Blinds, Drapes, Window Treatments
Room Sizes
Great Room: 22 X 15
Family Room: 17 X 14
Dining Room: 11 X 10
Bedroom 3: 12 X 11
Bedroom 2: 13 X 11
Primary Bedroom: 13 X 11
Local Schools
High School: Bonanza
Middle School: Garside Frank F.
Elementary School: Adcock, O. K,Adcock, O. K
Listed By / Shown By
Listed By
Agency Name: Signature Real Estate Group
Agency Contact: kameliyadurovrealty@gmail.com
Agent Name: Kameliya Durova
Shown By
Agency Title: Wardley Real Estate
Agency Phone: 702-256-4900

Estimate Your Payment
Estimated Payment
$ 2,362.32 per month $2,098.72 Principal & Interest $103.33 Property Tax $160.27 Homeowner's Insurance
6205 Shawnee Avenue | MLS# 2778369
This single family home located at 6205 Shawnee Avenue, Las Vegas, NV 89107 is currently listed for sale with an asking price of $549,500. This property was built in 1963 and has 3 bedrooms and 2 full baths with 1525 sq. ft. Shawnee Avenue is located in the Charleston Heights Tr #41B subdivision. Search Charleston Heights Tr #41B real estate on www.wardleyre.com today.