
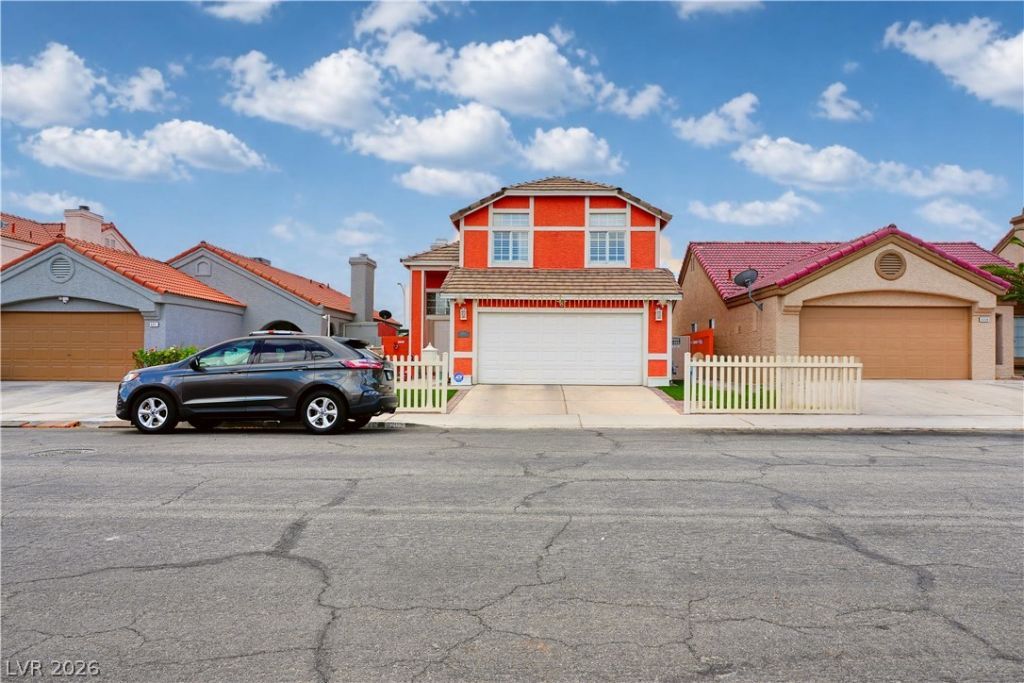
BEDS3
BATHS2 full 1 partial
SQUARE FEET1,811
MLS#2823012
STATUSActive
PROPERTY TYPEResidential - Single Family
SUBDIVISIONRainbow Vista #6 Lewis Homes
Property Description
Beautiful, comfortable home with a warm, inviting atmosphere! This charming property offers a functional layout with comfortable living spaces, making it a wonderful place to call home. Conveniently located near shopping, dining, schools, and major roadways. Don’t miss the opportunity to see this lovely home—schedule your private showing today!
Property Features
Property Type: Residential - Single Family
Cooling: Central Air, Electric
Fireplaces: 1
Garage: 2
Heating: Central, Gas
Home Style: Two Story
Lot Size: 0.10 Acres
Roof Type: Tile
Stories: 2.0
Taxes: $1,932
Year Built: 1987
Amenities
Bathroom on Main Level
Ceiling Fan(s)
Half Bath on Main Level
Private Yard
Feature Descriptions
Appliances: Dryer, Dishwasher, Disposal, Gas Range, Refrigerator, Washer
Association Amenities: None
Days on Site: 6
Fencimg: Block, Back Yard
Fireplace: Family Room, Gas
Flooring: Carpet, Ceramic Tile
Laundry: Gas Dryer Hookup, Main Level
Lot: Desert Landscaping, Landscaped, < 1/4 Acre
Parcel#: 138-26-619-040
Parking: Attached, Garage, Private
Parking Notes: Attached, Garage, Private
Sewer: Public Sewer
Utilities: Underground Utilities
Water: Public
Room Sizes
Great Room: 18 X 13
Living Room: 11 X 12
Family Room: 11 X 12
Bedroom 3: 10 X 13
Bedroom 2: 9 X 9
Primary Bedroom: 13 X 16
Local Schools
High School: Western
Middle School: Garside Frank F.
Elementary School: Culley, Paul E.,Culley, Paul E.
Listed By / Shown By
Listed By
Agency Name: DH Capital Realty
Agency Contact: 702-227-7171
Agent Name: Onairam Valdivieso
Shown By
Agency Title: Wardley Real Estate
Agency Phone: 702-256-4900

Estimate Your Payment
Estimated Payment
$ 1,805.40 per month $1,527.73 Principal & Interest $161.00 Property Tax $116.67 Homeowner's Insurance
6205 Warm River Road | MLS# 2823012
This single family home located at 6205 Warm River Road , Las Vegas, NV 89108 is currently listed for sale with an asking price of $400,000. This property was built in 1987 and has 3 bedrooms and 2 full and 1 partial baths with 1811 sq. ft. Warm River Road is located in the Rainbow Vista #6 Lewis Homes subdivision. Search Rainbow Vista #6 Lewis Homes real estate on www.wardleyre.com today.