
BEDS4
BATHS2 full
SQUARE FEET1,960
MLS#2820900
STATUSActive
PROPERTY TYPERental - Single Family
SUBDIVISIONCharleston Heights Tr #24
Property Description
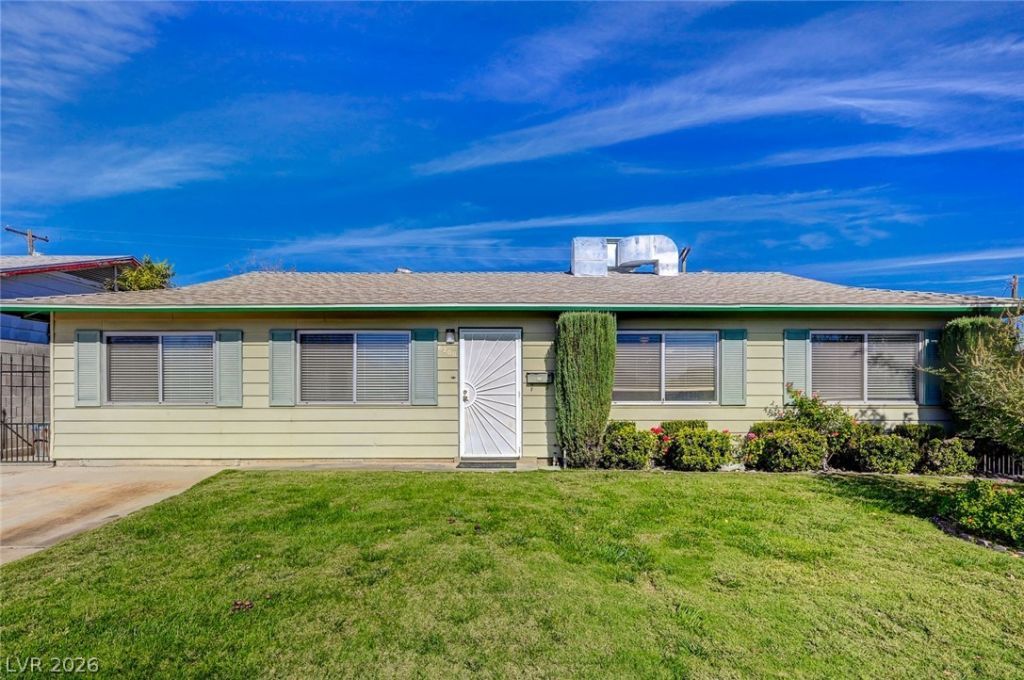
A classic single-story architectural design defines this residential rental property in Las Vegas. The serene living space spans 1960.0 square feet, offering a warm and inviting environment that is ready for immediate enjoyment.Inside, the home features four bedrooms and two full bathrooms. The interior spaces are equipped with ceiling fan(s) to assist with airflow, alongside blinds on the windows to manage natural light.Outside, the property occupies a 0.15-acre lot, which measures 6534.0 in lot size acres. This outdoor setting provides a tranquil backdrop for quiet moments.This single-family rental on Casada Way is ready to view. Contact a representative today to schedule a personal tour of this property.
Property Features
Property Type: Rental - Single Family
Cooling: Central Air, Electric
Fireplaces: 1
Heating: Central, Electric
Home Style: One Story
Lot Size: 0.14 Acres
Roof Type: Composition, Shingle
Stories: 1.0
Year Built: 1961
Amenities
Bathroom on Main Level
Bedroom on Main Level
Ceiling Fan(s)
Window Treatments
Sprinkler/Irrigation
Feature Descriptions
Appliances: Dryer, Dishwasher, Electric Cooktop, Disposal, Refrigerator, Washer/Dryer, Washer/DryerAllInOne, Washer
Association Amenities: None
Days on Site: 3
Exterior: Frame, Stucco
Fencimg: Block, Back Yard, Chain Link
Fireplace: Family Room, Free Standing
Flooring: Carpet, Tile
Laundry: Electric Dryer Hookup, Laundry Room
Lot: Drip Irrigation/Bubblers, Front Yard, Landscaped
Parcel#: 138-35-814-011
Parking: Open
Parking Notes: Open
Utilities: Cable Available
Window: Blinds
Room Sizes
Dining Room: 9 X 10
Living Room: 16 X 14
Bedroom 4: 11 X 13
Bedroom 3: 11 X 12
Bedroom 2: 10 X 12
Primary Bedroom: 14 X 12
Local Schools
High School: Bonanza
Middle School: Garside Frank F.
Elementary School: Warren, Rose,Warren, Rose
Listed By / Shown By
Listed By
Agency Name: New Castle Realty & Property M
Agency Contact: 702-254-4895
Agent Name: Melanie J. Ewell
Shown By
Agency Title: Wardley Real Estate
Agency Phone: 702-256-4900

6208 Casada Way | MLS# 2820900
This property located at 6208 Casada Way, Las Vegas, NV 89107 is currently listed for rent with an asking price of $1,900 / Monthly. Search Las Vegas real estate on www.wardleyre.com today.