
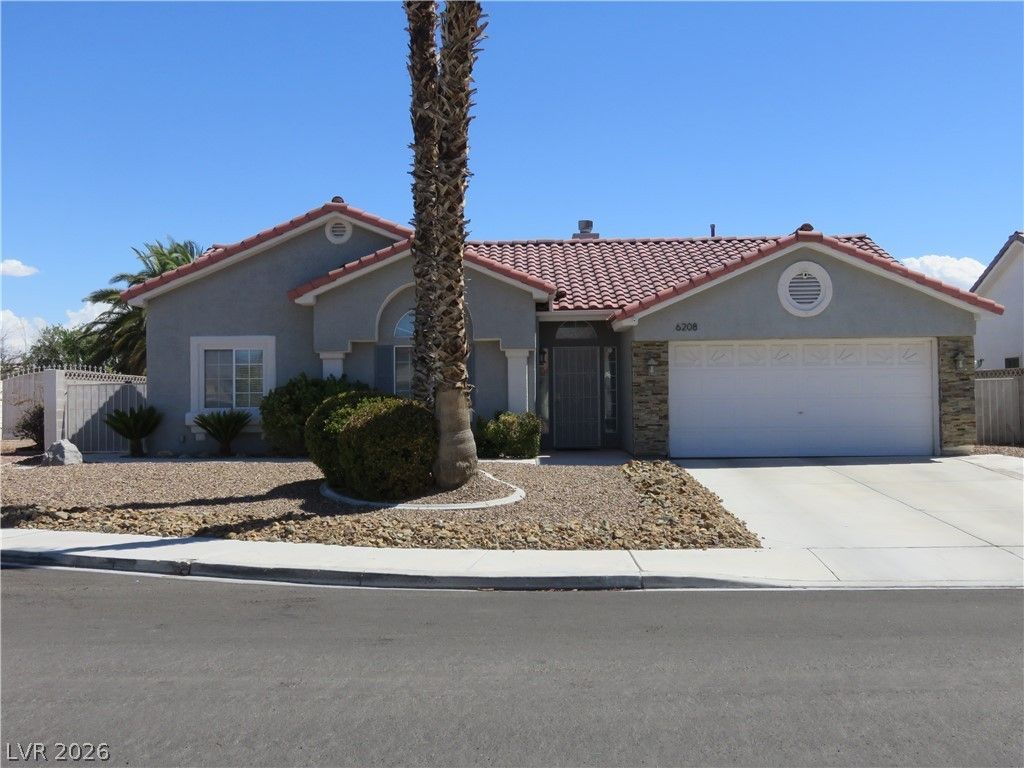
BEDS3
BATHS2 full 1 partial
SQUARE FEET1,958
MLS#2814035
STATUSActive
PROPERTY TYPEResidential - Single Family
SUBDIVISIONSierra Highlands
Property Description
Beautiful Ð?inglе StorÑ? 3 bеd, 2.5 bаth Î?οmе in NW. On cul-de-sаc. Î?O HOA, upgraded, well maintained, porcelain tile throughout, blinds, custom paint, granite countertops, stainless steel appliances, gas fireplace, 2 closets in primary, 1 big walk-in closet, large covered patio, big backyard, shed in back, 2 car garage & more.
Property Features
Property Type: Residential - Single Family
Cooling: Central Air, Electric
Fireplaces: 1
Garage: 2 car attached
Heating: Central, Gas
Home Style: One Story
Lot Size: 0.16 Acres
Roof Type: Tile
Stories: 1.0
Taxes: $1,932
Year Built: 1992
Amenities
Bedroom on Main Level
Ceiling Fan(s)
Primary Downstairs
Pot Rack
Window Treatments
Patio
Private Yard
Shed
Sprinkler/Irrigation
Feature Descriptions
Appliances: Dryer, Dishwasher, Disposal, Gas Range, Gas Water Heater, Microwave, Washer
Association Amenities: None
Fencimg: Block, Back Yard
Fireplace: Family Room, Gas
Flooring: Porcelain Tile, Tile
Laundry: Gas Dryer Hookup, Main Level, Laundry Room
Lot: Drip Irrigation/Bubblers, Desert Landscaping, Landscaped, Rocks, Trees, < 1/4 Acre
Parcel#: 138-02-610-019
Parking: Attached, Garage, Garage Door Opener, Inside Entrance, Private
Parking Notes: Attached, Garage, Garage Door Opener, Inside Entrance
Patio/Porch: Covered, Patio
Sewer: Public Sewer
Utilities: Underground Utilities
Water: Public
Window: Blinds, Window Treatments
Room Sizes
Living Room: 16 X 13
Family Room: 19 X 13
Bedroom 3: 11 X 10
Bedroom 2: 12 X 10
Primary Bedroom: 15 X 14
Kitchen: 10 X 10
Local Schools
High School: Cheyenne
Middle School: Swainston Theron
Elementary School: May, Ernest,May, Ernest
Listed By / Shown By
Listed By
Agency Name: Monticello Realty LLC
Agency Contact: 702-245-6802
Agent Name: Jason M. Tippetts
Shown By
Agency Title: Wardley Real Estate
Agency Phone: 702-256-4900

Estimate Your Payment
Estimated Payment
$ 2,051.64 per month $1,756.51 Principal & Interest $161.00 Property Tax $134.14 Homeowner's Insurance
6208 Sierra Pines Court | MLS# 2814035
This single family home located at 6208 Sierra Pines Court , Las Vegas, NV 89130 is currently listed for sale with an asking price of $459,900. This property was built in 1992 and has 3 bedrooms and 2 full and 1 partial baths with 1958 sq. ft. Sierra Pines Court is located in the Sierra Highlands subdivision. Search Sierra Highlands real estate on www.wardleyre.com today.