
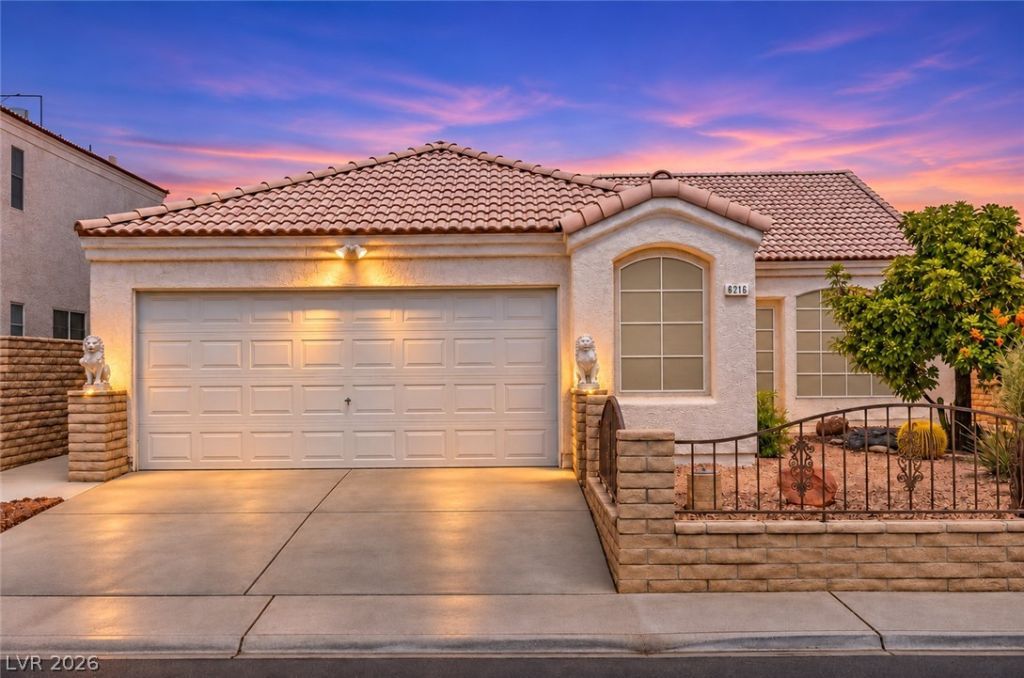
BEDS2
BATHS2 full
SQUARE FEET1,572
MLS#2834280
STATUSActive
PROPERTY TYPEResidential - Single Family
SUBDIVISIONRainbow Vista #12-Lewis Homes
Property Description
This charming single-story home in a desirable Las Vegas neighborhood offers a rare financing opportunity: a 3.25% assumable loan for qualified buyers. With no HOA, vaulted ceilings, and a bright, open feel, the home welcomes you in with comfortable spaces and thoughtful features throughout. The kitchen has granite countertops, a solar tube that brings in natural light, and all appliances included. The spacious primary suite features a step-in shower, dual sinks, and an oversized walk-in closet. A generously sized secondary bedroom and full bathroom with dual sinks and a tub/shower combination provide room for family or guests. The flexible den or office has elegant double doors opening to the living room, plus a second private entrance, and may offer potential for use as a third bedroom. A dedicated laundry room includes a sink and ample storage cabinets. Outside, enjoy the landscaped yard and covered patio, ideal for relaxing or entertaining. The oversized two-car-plus garage offers space for a workbench, tools, bikes, and hobbies. Major systems have been updated, including the HVAC system for cooling, heating, and ventilation, replaced five years ago; the system has five years of warranty remaining. This home brings together comfort, versatility, useful updates, and an attractive financing option. Schedule your private showing today.
Property Features
Property Type: Residential - Single Family
Cooling: Central Air, Electric
Fireplaces: 1
Garage: 2
Heating: Central, Gas
Home Style: One Story
Lot Size: 0.12 Acres
Roof Type: Tile
Stories: 1.0
Taxes: $1,499
Year Built: 1990
Amenities
Bathroom on Main Level
Bedroom on Main Level
Ceiling Fan(s)
Full Bath on Main Level
Primary Downstairs
Patio
Private Yard
Irrigation Sprinklers
Feature Descriptions
Appliances: Built-In Gas Oven, Dryer, Dishwasher, Gas Cooktop, Disposal, Microwave, Refrigerator, Washer
Association Amenities: None
Fencimg: Block, Back Yard
Fireplace: Family Room, Gas
Flooring: Hardwood, Tile
Laundry: Cabinets, Electric Dryer Hookup, Gas Dryer Hookup, Laundry Room, Sink
Lot: Drip Irrigation/Bubblers, Desert Landscaping, Sprinklers In Rear, Sprinklers In Front, Landscaped, < 1/4 Acre
Parcel#: 138-26-512-021
Parking: Attached, Garage, Garage Door Opener, Inside Entrance, Private
Parking Notes: Attached, Garage, Garage Door Opener, Inside Entrance
Patio/Porch: Covered, Patio
Sewer: Public Sewer
Utilities: Above Ground Utilities
Water: Public
Window: Double Pane Windows
Room Sizes
Den: 10 X 12
Dining Room: 11 X 16
Bedroom 2: 10 X 10
Primary Bedroom: 12 X 15
Local Schools
High School: Western
Middle School: Greenspun
Elementary School: Culley, Paul E.,Culley, Paul E.
Listed By / Shown By
Listed By
Agency Name: Realty ONE Group, Inc
Agency Contact: (702) 461-5784
Agent Name: Randy Myers
Shown By
Agency Title: Wardley Real Estate
Agency Phone: 702-256-4900

Estimate Your Payment
Estimated Payment
$ 1,769.31 per month $1,527.73 Principal & Interest $124.92 Property Tax $116.67 Homeowner's Insurance
6216 Mandarin Drive | MLS# 2834280
This single family home located at 6216 Mandarin Drive , Las Vegas, NV 89108 is currently listed for sale with an asking price of $400,000. This property was built in 1990 and has 2 bedrooms and 2 full baths with 1572 sq. ft. Mandarin Drive is located in the Rainbow Vista #12-Lewis Homes subdivision. Search Rainbow Vista #12-Lewis Homes real estate on www.wardleyre.com today.