
BEDS3
BATHS2 full
SQUARE FEET1,195
MLS#2800795
STATUSActive
PROPERTY TYPEResidential - Single Family
SUBDIVISIONTorrey Pines Park #3A
Property Description
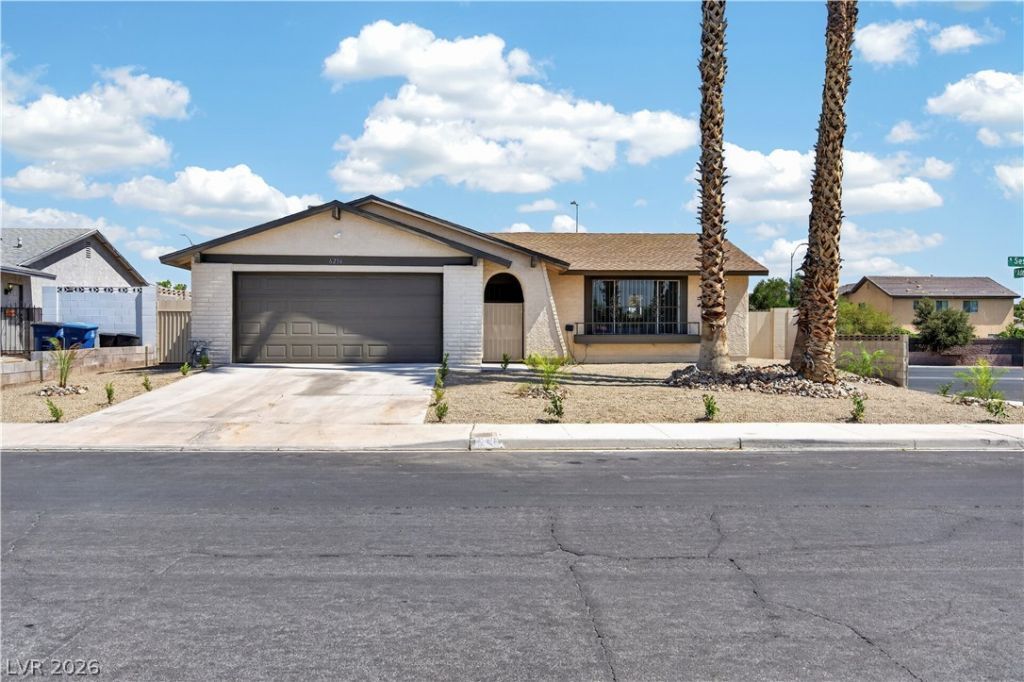
WOW!! MUST SEE - Beautiful Home Just FULLY REMODELED - Open GOURMET KITCHEN With ALL NEW CABINETS And Quartz COUNTERS - All New BATHROOMS - Separate Primary With Slider to Back Yard - Spacious Living Room - Fresh 2-Tone PAINT In & Out - New Premium Waterproof LVP FLOORING & Upgraded CARPET - New Stainless APPLIANCES - New LED lighting - New Ceiling Fans - New Doors, Hinges, Hardware, Faucets, Fixtures, Toilets, Sinks, Valves, Lines, Etc. - 2 Car Garage With Opener And Side Door - Brand NEW HVAC Unit - Brand NEW ROOF - All Brand NEW Windows - Huge Sparkling POOL/SPA With New Plaster And Decking - Covered Patio - Large Storage Room - Custom Security Gate And Fence - Lovely Low Maintenance Landscape - No HOA - Plus More On NICE CORNER LOT - Close To Shopping, Park, Schools, Freeway, And More - Very Nice, Basically LIKE A NEW HOUSE! Priced BELOW Market - You Will Not Find A Better House At This Price - Seller May Help Buy Down Interest Rate For Buyer - BRING YOUR OFFER, This Home WILL Be Sold!
Property Features
Property Type: Residential - Single Family
Cooling: Central Air, Electric
Garage: 2 car attached
Heating: Central, Gas
Home Style: One Story
Lot Size: 0.17 Acres
Roof Type: Composition, Shingle
Stories: 1.0
Taxes: $1,258
Year Built: 1979
Amenities
Bedroom on Main Level
Ceiling Fan(s)
Primary Downstairs
Burglar Bar
Patio
Shed
Storm/Security Shutters
Sprinkler/Irrigation
Feature Descriptions
Appliances: Dishwasher, Disposal, Gas Range, Microwave
Association Amenities: None
Days on Site: 2
Exterior: Drywall
Fencimg: Block, Back Yard
Flooring: Carpet, Laminate
Laundry: Electric Dryer Hookup, Gas Dryer Hookup, In Garage
Lot: Drip Irrigation/Bubblers, Landscaped, Rocks, Trees, < 1/4 Acre
Parcel#: 138-14-711-005
Parking: Attached, Finished Garage, Garage, Garage Door Opener, Inside Entrance, Private
Parking Notes: Attached, Finished Garage, Garage, Garage Door Opener
Patio/Porch: Covered, Patio
Pool: In Ground, Private
Sewer: Public Sewer
Spa: In Ground
Spa: Yes
Swimming Pool: Yes
Utilities: Underground Utilities
Water: Public
Window: Double Pane Windows
Room Sizes
Dining Room: 8 X 8
Living Room: 20 X 13
Bedroom 3: 11 X 9
Bedroom 2: 10 X 10
Primary Bedroom: 12 X 12
Local Schools
High School: Cimarron-Memorial
Middle School: Brinley J. Harold
Elementary School: Bunker, Berkeley L.,Bunker, Berkeley L.
Listed By / Shown By
Listed By
Agency Name: Cornel Realty LLC
Agency Contact: (702) 373-3534
Agent Name: Keri A. McKee
Shown By
Agency Title: Wardley Real Estate
Agency Phone: 702-256-4900

Estimate Your Payment
Estimated Payment
$ 1,749.19 per month $1,527.69 Principal & Interest $104.83 Property Tax $116.66 Homeowner's Insurance
6216 Sespe Street | MLS# 2800795
This single family home located at 6216 Sespe Street , Las Vegas, NV 89108 is currently listed for sale with an asking price of $399,990. This property was built in 1979 and has 3 bedrooms and 2 full baths with 1195 sq. ft. Sespe Street is located in the Torrey Pines Park #3A subdivision. Search Torrey Pines Park #3A real estate on www.wardleyre.com today.