
BEDS4
BATHS2 full
SQUARE FEET1,636
MLS#2817892
STATUSPending
PROPERTY TYPEResidential - Single Family
SUBDIVISIONCharleston Heights Tr #29A
Property Description
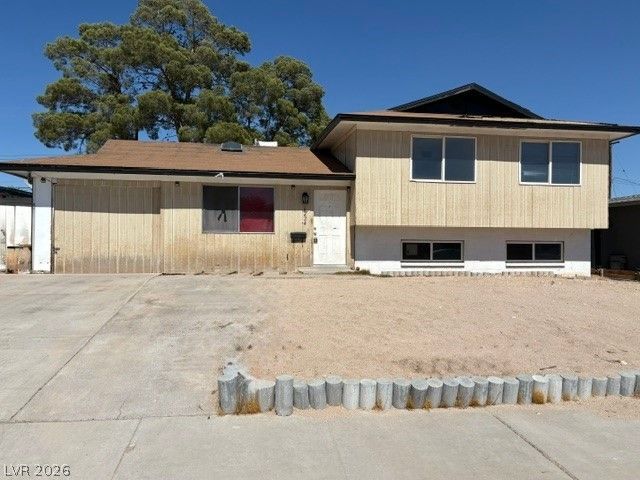
HELLO. Now ReDUCED!!! Ok Come and GET IT!!!!! The Fun FIXER you have been waiting For!!! Split Level, Large Driveway to Park 3 Vehicles. Super Bright with many windows, Skylites. 3 Bedrooms + 2 Baths upper. Lower Level Features 1 Bedroom, Laundry and Large Den. Seller was adding a 3/4 Bathroom, Pluming installed but never completed. Hardwood Floors & Tile Throughout. Kitchen features good cabinet space, Dining Area, Sliding Glass Doors lead to Large Rear Covered Newer Patio, Fenced in Pool , no water , Do not know the Condition. Larger Rear Yard. This is a Great Investment!! Must View Home in Person to write an offer. No Repairs / AS IS!!!!
Property Features
Property Type: Residential - Single Family
Cooling: Central Air, Electric
Garage: 1
Heating: Central, Gas
Home Style: Tri-Level
Lot Size: 0.14 Acres
Roof Type: Composition, Pitched, Shingle
Taxes: $998
Year Built: 1963
Amenities
Skylights
Patio
Private Yard
Feature Descriptions
Appliances: Built-In Electric Oven, Dryer, Dishwasher, Electric Cooktop, Disposal, Washer
Association Amenities: None
Days on Site: 24
Fencimg: Back Yard, Chain Link
Flooring: Hardwood, Tile
Laundry: Gas Dryer Hookup, Laundry Room
Lot: Trees, < 1/4 Acre
Parcel#: 138-26-811-096
Parking: Attached, Garage, Inside Entrance, Private
Parking Notes: Attached, Garage, Inside Entrance, Private
Patio/Porch: Covered, Patio
Pool: In Ground, Private
Sewer: Public Sewer
Swimming Pool: Yes
Utilities: Cable Available
Water: Public
Window: Double Pane Windows, Skylight(s)
Room Sizes
Den: 20 X 15
Great Room: 14 X 13
Kitchen: 15 X 11
Primary Bedroom: 14 X 14
Bedroom 2: 12 X 10
Bedroom 3: 12 X 10
Bedroom 4: 12 X 10
Local Schools
High School: West Prep
Middle School: Garside Frank F.
Elementary School: Pitman, Vail,Pitman, Vail
Listed By / Shown By
Listed By
Agency Name: Affirm Hartman Realty
Agency Contact: 702-850-3010
Agent Name: Carole B. Hartman
Shown By
Agency Title: Wardley Real Estate
Agency Phone: 702-256-4900

Estimate Your Payment
Estimated Payment
$ 1,345.24 per month $1,172.53 Principal & Interest $83.17 Property Tax $89.54 Homeowner's Insurance
6224 Parsifal Place | MLS# 2817892
This single family home located at 6224 Parsifal Place, Las Vegas, NV 89107 is currently listed for sale with an asking price of $307,000. This property was built in 1963 and has 4 bedrooms and 2 full baths with 1636 sq. ft. Parsifal Place is located in the Charleston Heights Tr #29A subdivision. Search Charleston Heights Tr #29A real estate on www.wardleyre.com today.