
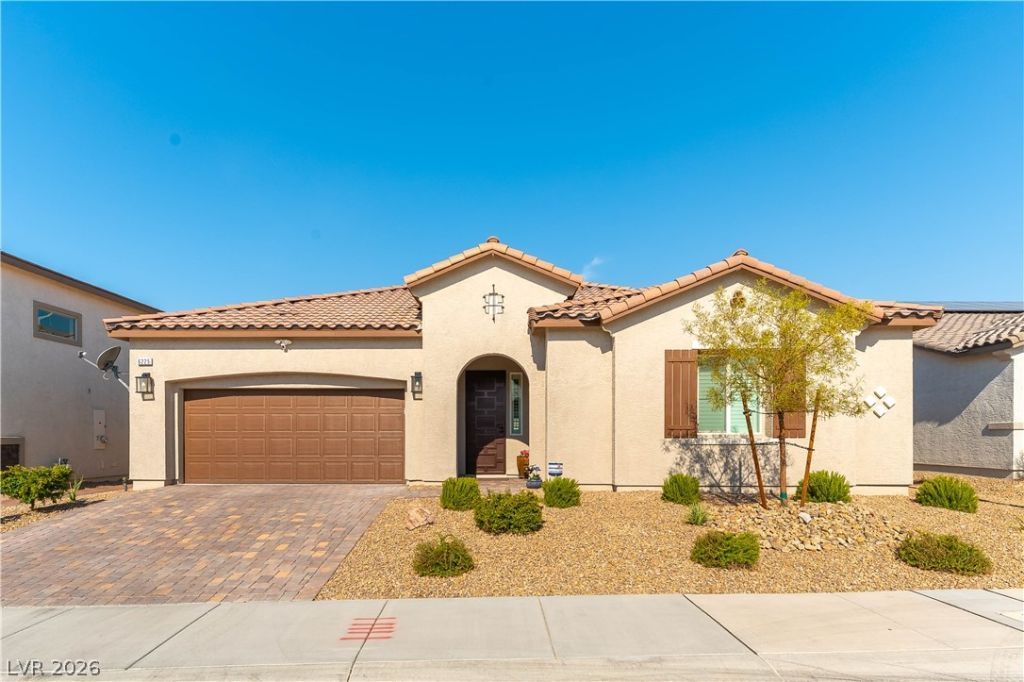
BEDS3
BATHS2 full 1 partial
SQUARE FEET2,494
MLS#2835756
STATUSActive
PROPERTY TYPEResidential - Single Family
SUBDIVISIONZenith Point
Property Description
This home offers a perfect blend of style and comfort, truly feeling like a beautiful retreat. It features three fullbedrooms and an additional office/den that can easily be converted into a fourth bedroom, providing flexible livingarrangements to suit your needs. Upgraded floors and shutters have been installed throughout the entire home,adding both elegance and practicality. The kitchen is a true highlight, boasting custom cabinets, beautiful quartzcounters, a modern cooktop, and a convenient built-in oven, making it a dream for any culinary enthusiast. The primary bathroom has been lavishly designed as a luxurious oasis, complete with double sinks for ultimate ease andconvenience. The appealing features extend to the backyard, which includes a covered patio with pavers, a firepit,and artificial grass, along with desert landscaping, creating an ideal space for enjoying quiet evenings outdoors.Additionally, an electric car charger is conveniently located in the garage.
Property Features
Property Type: Residential - Single Family
Cooling: Central Air, Electric
Garage: 3
Heating: Central, Gas
Home Style: One Story
Lot Size: 0.18 Acres
Roof Type: Tile
Stories: 1.0
Taxes: $6,513
Year Built: 2023
Amenities
Bedroom on Main Level
Ceiling Fan(s)
Primary Downstairs
Window Treatments
Patio
Feature Descriptions
Appliances: Built-In Electric Oven, Built-In Gas Oven, Double Oven, Dishwasher, Gas Cooktop, Disposal, Refrigerator
Association Amenities: None
Fencimg: Block, Back Yard
Flooring: Carpet, Linoleum, Vinyl
HOA Fee: 165/ Quarterly
Laundry: Gas Dryer Hookup, Laundry Room
Lot: Desert Landscaping, Landscaped, < 1/4 Acre
Parcel#: 123-29-117-006
Parking: Attached, Garage, Garage Door Opener, Inside Entrance, Private, Shelves, Tandem
Parking Notes: Attached, Garage, Garage Door Opener, Inside Entrance
Patio/Porch: Covered, Patio
Sewer: Public Sewer
Utilities: Above Ground Utilities
Water: Public
Window: Plantation Shutters
Room Sizes
Bedroom 3: 11 X 13
Bedroom 2: 12 X 13
Primary Bedroom: 18 X 13
Local Schools
High School: Legacy
Middle School: Findlay Clifford O.
Elementary School: Dickens, D. L. Dusty,Dickens, D. L. Dust
Listed By / Shown By
Listed By
Agency Name: BHHS Nevada Properties
Agency Contact: (702) 971-9200
Agent Name: Shawna J. Ludlow
Shown By
Agency Title: Wardley Real Estate
Agency Phone: 702-256-4900

Estimate Your Payment
Estimated Payment
$ 2,844.90 per month $2,138.82 Principal & Interest $542.75 Property Tax $163.33 Homeowner's Insurance
6225 Gambetta Street | MLS# 2835756
This single family home located at 6225 Gambetta Street , North Las Vegas, NV 89115 is currently listed for sale with an asking price of $560,000. This property was built in 2023 and has 3 bedrooms and 2 full and 1 partial baths with 2494 sq. ft. Gambetta Street is located in the Zenith Point subdivision. Search Zenith Point real estate on www.wardleyre.com today.