
BEDS4
BATHS3 full
SQUARE FEET1,663
MLS#2807013
STATUSActive
PROPERTY TYPEResidential - Single Family
SUBDIVISIONCharleston Heights Tr #29B
Property Description
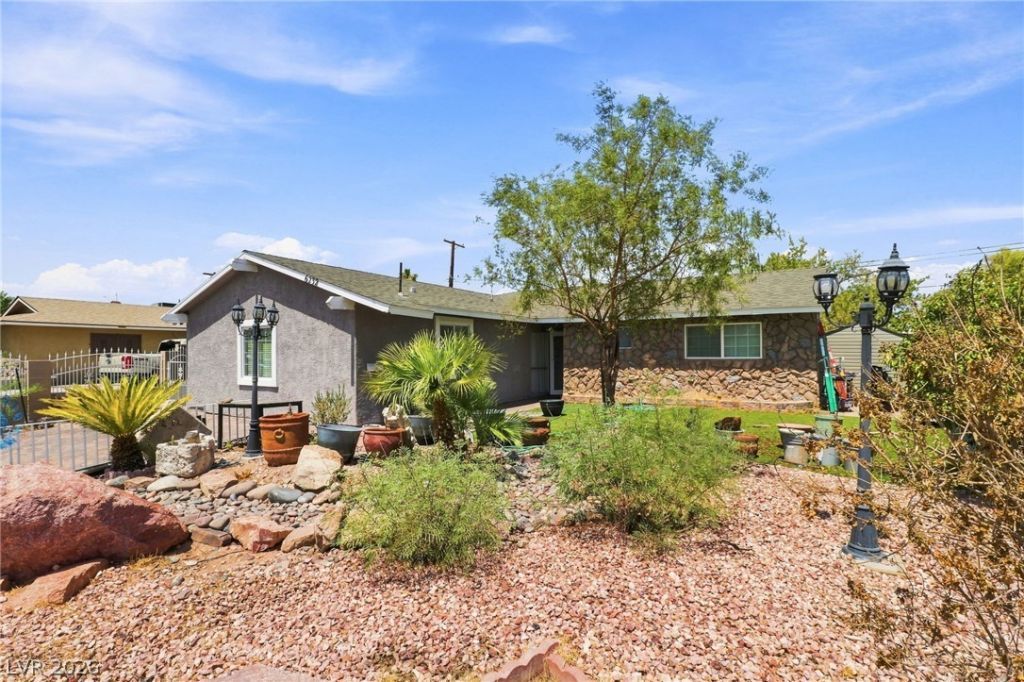
Charming singl?-??tory h?m? f??tur??ng 3 b?drooms and 2 bathrooms, ??lus ? converted garage that adds a spacious 4th room and bathroom, featuring 4 ROOMS AND 3 BATHROOMS total, with great rental potential. This property offers tile and vinyl flooring throughout?NO CARPET?The open kitchen includes granite counters, a breakfast bar, and newer appliances. The backyard provides a comfortable space to relax and entertain with family and friends, featuring a covered patio and a stylish outdoor bar area with built-in grill and seating. A wonderful opportunity. Bring your buyers!
Property Features
Property Type: Residential - Single Family
Cooling: Central Air, Electric
Heating: Central, Electric
Home Style: One Story
Lot Size: 0.15 Acres
Roof Type: Composition, Shingle
Stories: 1.0
Taxes: $848
Year Built: 1964
Amenities
Bedroom on Main Level
Ceiling Fan(s)
Primary Downstairs
Private Yard
Feature Descriptions
Appliances: Electric Range, Disposal, Microwave
Association Amenities: None
Fencimg: Block, Back Yard
Flooring: Hardwood
Laundry: Electric Dryer Hookup, Laundry Closet, In Garage
Lot: Garden, < 1/4 Acre
Parcel#: 138-26-712-146
Parking: Open
Parking Notes: Open
Sewer: Public Sewer
Utilities: Electricity Available
Water: Public
Room Sizes
Living Room: 17 X 11
Dining Room: 12 X 11
Bedroom 3: 11 X 10
Bedroom 2: 10 X 10
Primary Bedroom: 13 X 12
Local Schools
High School: Western
Middle School: Greenspun
Elementary School: Pitman, Vail,Pitman, Vail
Listed By / Shown By
Listed By
Agency Name: Epique Realty
Agent Name: Nora E. Aguirre
Shown By
Agency Title: Wardley Real Estate
Agency Phone: 702-256-4900

Estimate Your Payment
Estimated Payment
$ 1,797.28 per month $1,604.12 Principal & Interest $70.67 Property Tax $122.50 Homeowner's Insurance
6232 Mcallister Avenue | MLS# 2807013
This single family home located at 6232 Mcallister Avenue, Las Vegas, NV 89107 is currently listed for sale with an asking price of $420,000. This property was built in 1964 and has 4 bedrooms and 3 full baths with 1663 sq. ft. Mcallister Avenue is located in the Charleston Heights Tr #29B subdivision. Search Charleston Heights Tr #29B real estate on www.wardleyre.com today.