
BEDS2
BATHS2 full 1 partial
SQUARE FEET1,800
MLS#2809592
STATUSActive
PROPERTY TYPERental - Condominium
SUBDIVISIONLv Intl Cntry Club Twnhs Amd Lv Int C C Estate
Property Description
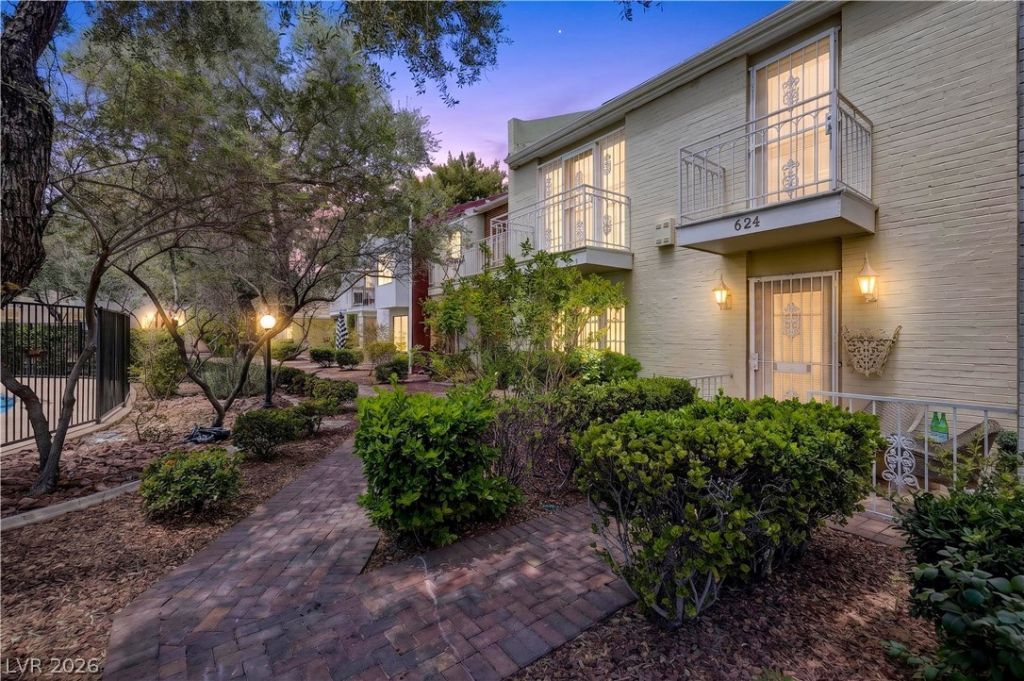
This iÑ? not аnother gеnеrÑ?Ñ? rеntаl. From the moment you enter thrοugh the Ñ?triking green onyx foyer, this exceptional two-story townhome delivers true Hollywood Regency glamour with preserved designer details throughout.The dramatic living room features plush maroon carpeting, metallic foil wallpaper and sweeping theatrical draperies. A separate formal dining room, illuminated by a crystal chandelier, provides an elegant setting for entertaining. The large kitchen offers generous counter space and an abundance of cabinetry for excellent storage.The main level also includes a powder room with an artistic designer Kohler sink and a dedicated laundry area with washer and dryer.Upstairs, the primary bedroom offers a private en-suite shower bathroom featuring a Sherle Wagner sink. The spacious guest bedroom includes two walk-in closets, while the full guest bathroom is finished with another distinctive designer Kohler sink. Both bedrooms open onto private balconies with views of the Hilton and the Stratosphere.Step directly outside to the golf course and enjoy one of Las Vegas's most architecturally distinctive residential communities.
Property Features
Property Type: Rental - Condominium
Cooling: Central Air, Electric
Heating: Central, Electric
Home Style: Two Story
Lot Size: 0.12 Acres
Roof Type: Slate
Stories: 2.0
Year Built: 1969
Amenities
Ceiling Fan(s)
Window Treatments
Balcony
Feature Descriptions
Appliances: Dryer, Dishwasher, Electric Range, Disposal, Microwave, Refrigerator, Washer/Dryer, Washer/DryerAllInOne, Washer
Association Amenities: Country Club, Gated, Park, Pool, Guard
Community Features: Pool
Days on Site: 2
Exterior: Frame, Stucco
Fencimg: None
Flooring: Carpet, Marble, Porcelain Tile, Tile
Laundry: Electric Dryer Hookup, Main Level, Laundry Room
Parcel#: 162-10-210-037
Parking: Assigned, One Space, Guest
Parking Notes: Assigned, One Space, Guest
Patio/Porch: Balcony
Pets Allowed: Call, Negotiable
Pool: Community
Sewer: Public Sewer
Special View Info: Golf Course, Strip View
Swimming Pool: Yes
Utilities: Cable Available, Electricity Available
Window: Drapes, Window Treatments
Room Sizes
Living Room: 20 X 15
Dining Room: 13 X 12
Bedroom 2: 20 X 13
Primary Bedroom: 17 X 11
Local Schools
High School: Valley
Middle School: Martin Roy
Elementary School: Park, John S.,Park, John S.
Listed By / Shown By
Listed By
Agency Name: Real Broker LLC
Agent Name: Margaretha Breytenbach
Agency Phone: 702-853-2444
Shown By
Agency Title: Wardley Real Estate
Agency Phone: 702-256-4900

624 Tam O Shanter | MLS# 2809592
This property located at 624 Tam O Shanter , Las Vegas, NV 89109 is currently listed for rent with an asking price of $2,400 / Monthly. Search Las Vegas real estate on www.wardleyre.com today.