
BEDS4
BATHS2 full
SQUARE FEET2,076
MLS#2835791
STATUSActive
PROPERTY TYPEResidential - Single Family
SUBDIVISIONCentennial Bruce East 40
Property Description
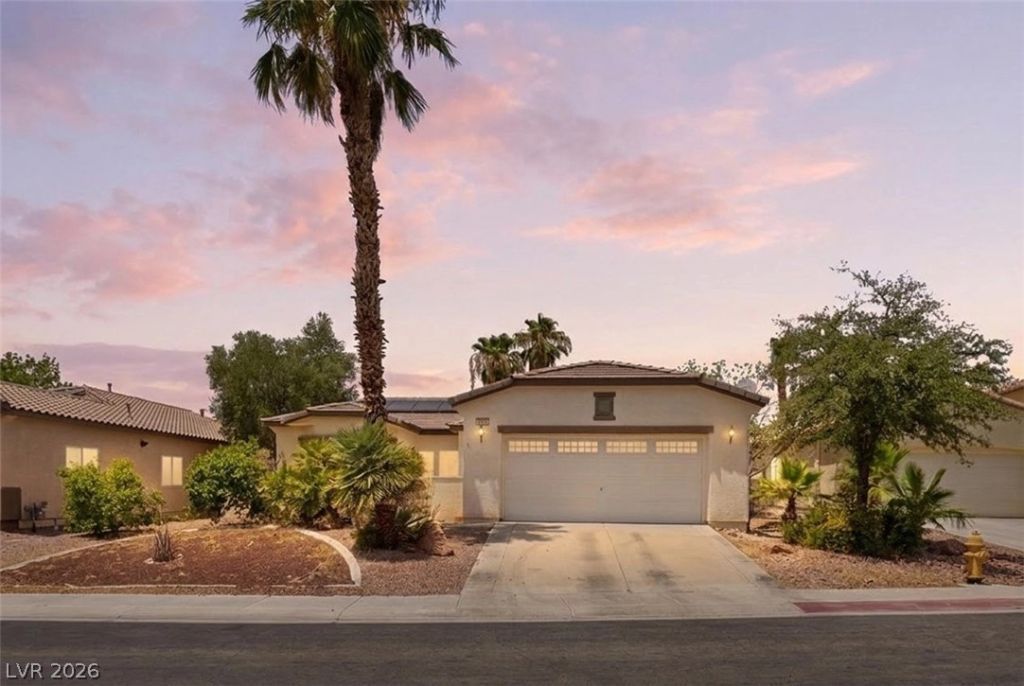
PAID-OFF SOLAR + SINGLE STORY! Owned solar system (installed 2022) conveys with the home: no lease, no loan to assume, and lower power bills from day one. This 4-bedroom, 2-bath, 2,076 sq ft home sits on an oversized 8,276 sq ft lot (0.19 acre) and is move-in ready with fresh interior paint, recessed lighting, and tile and luxury vinyl plank flooring throughout. The updated kitchen features newer cabinetry, BRAND-NEW stainless steel appliances, a pantry, and generous counter space. Relax by the gas fireplace, or step out to the large, private block-walled backyard with a covered patio and plenty of room for entertaining, a garden, or future upgrades. The primary suite includes a walk-in closet. Separate laundry room, and refrigerator, washer and dryer included. Low $55/mo HOA. Vacant and easy to show. Close to shopping, dining, parks, and major roadways.
Property Features
Property Type: Residential - Single Family
Cooling: Central Air, Electric
Fireplaces: 1
Garage: 2
Heating: Central, Gas
Home Style: One Story
Lot Size: 0.19 Acres
Roof Type: Tile
Stories: 1.0
Taxes: $1,967
Year Built: 2004
Amenities
Bathroom on Main Level
Bedroom on Main Level
Primary Downstairs
Window Treatments
Patio
Private Yard
Irrigation Sprinklers
Feature Descriptions
Appliances: Dryer, Dishwasher, Disposal, Gas Range, Microwave, Refrigerator, Washer
Fencimg: Block, Back Yard
Fireplace: Family Room, Gas
Flooring: Luxury Vinyl Plank, Tile
HOA Fee: 55/ Monthly
Laundry: Gas Dryer Hookup, Main Level, Laundry Room
Lot: Desert Landscaping, Sprinklers In Front, Landscaped, Sprinklers Timer, < 1/4 Acre
Parcel#: 124-26-510-025
Parking: Attached, Garage, Garage Door Opener, Private
Parking Notes: Attached, Garage, Garage Door Opener, Private
Patio/Porch: Patio
Sewer: Public Sewer
Utilities: Underground Utilities
Water: Public
Window: Blinds
Room Sizes
Living Room: 18 X 15
Dining Room: 13 X 12
Bedroom 4: 14 X 12
Bedroom 3: 15 X 14
Bedroom 2: 14 X 10
Primary Bedroom: 18 X 15
Local Schools
High School: Legacy
Middle School: Johnston Carroll
Elementary School: Hayden, Don E.,Hayden, Don E.
Listed By / Shown By
Listed By
Agency Name: Homelab Realty
Agent Name: Sos Grigoryan
Shown By
Agency Title: Wardley Real Estate
Agency Phone: 702-256-4900

Estimate Your Payment
Estimated Payment
$ 1,927.53 per month $1,638.49 Principal & Interest $163.92 Property Tax $125.13 Homeowner's Insurance
6243 Black Mane Way | MLS# 2835791
This single family home located at 6243 Black Mane Way, North Las Vegas, NV 89081 is currently listed for sale with an asking price of $429,000. This property was built in 2004 and has 4 bedrooms and 2 full baths with 2076 sq. ft. Black Mane Way is located in the Centennial Bruce East 40 subdivision. Search Centennial Bruce East 40 real estate on www.wardleyre.com today.