
BEDS4
BATHS2 full
SQUARE FEET1,691
MLS#2780909
STATUSActive
PROPERTY TYPEResidential - Single Family
SUBDIVISIONCharleston Heights Tr #29B
Property Description
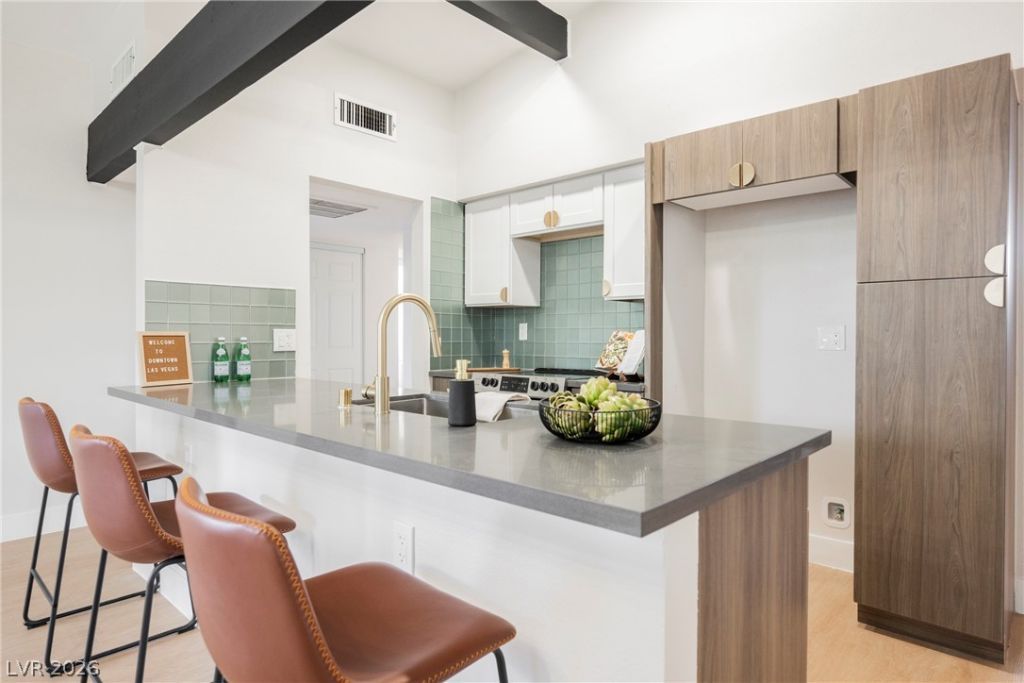
Indulge, relax, and start your next chapter in this mid-century modern inspired estate situated alongside west Las Vegas. This 1960s single story residence offers vintage architecture brought back to life with a lovingly curated palette and modern amenities. Upon arrival, embrace a striking elevation adorned by fresh xeriscape and an enclosed courtyard. Once inside enjoy a space complimented by soothing paint tones, premium plank flooring and dazzling fixtures. In the kitchen, massive slabs of quartz sit atop rich walnut flat panel cabinets paired with a glass tile backsplash and stainless steel appliances. Envy the floor to ceiling windows in both the living and dining space. Retreat after a long day to a generously sized primary suite equipped with a palatial ensuite bathroom wrapped in floor to ceiling impressionable tile. Outback, enjoy a spacious yard anchored by artificial turf and room for your final touches. Call your favorite realtor and schedule your tour today!
Property Features
Property Type: Residential - Single Family
Cooling: Central Air, Electric
Fireplaces: 1
Garage: 1 car attached
Heating: Central, Electric
Home Style: One Story
Lot Size: 0.17 Acres
Roof Type: Composition, Shingle
Stories: 1.0
Taxes: $954
Year Built: 1964
Amenities
Bedroom on Main Level
Ceiling Fan(s)
Primary Downstairs
Courtyard
Private Yard
Feature Descriptions
Appliances: Dishwasher, Electric Range, Disposal
Association Amenities: None
Days on Site: 1
Fencimg: Block, Back Yard, Wrought Iron
Fireplace: Living Room, Wood Burning
Flooring: Carpet, Luxury Vinyl Plank
Laundry: Electric Dryer Hookup, Main Level
Lot: Desert Landscaping, Landscaped, Synthetic Grass, < 1/4 Acre
Parcel#: 138-26-712-119
Parking: Attached, Garage, Guest, Open, Private
Parking Notes: Attached, Garage, Guest, Open, Private
Sewer: Public Sewer
Special View Info: Mountain(s)
Utilities: Above Ground Utilities
Water: Public
Room Sizes
Bedroom 4: 11 X 11
Bedroom 3: 10 X 10
Bedroom 2: 10 X 10
Primary Bedroom: 13 X 13
Local Schools
High School: Western
Middle School: Garside Frank F.
Elementary School: Pitman, Vail,Pitman, Vail
Listed By / Shown By
Listed By
Agency Name: Infinity Brokerage
Agency Contact: 725-200-3992
Agent Name: Kevin Goujon
Shown By
Agency Title: Wardley Real Estate
Agency Phone: 702-256-4900

Estimate Your Payment
Estimated Payment
$ 1,806.09 per month $1,604.10 Principal & Interest $79.50 Property Tax $122.50 Homeowner's Insurance
6244 Rassler Avenue | MLS# 2780909
This single family home located at 6244 Rassler Avenue , Las Vegas, NV 89107 is currently listed for sale with an asking price of $419,995. This property was built in 1964 and has 4 bedrooms and 2 full baths with 1691 sq. ft. Rassler Avenue is located in the Charleston Heights Tr #29B subdivision. Search Charleston Heights Tr #29B real estate on www.wardleyre.com today.