
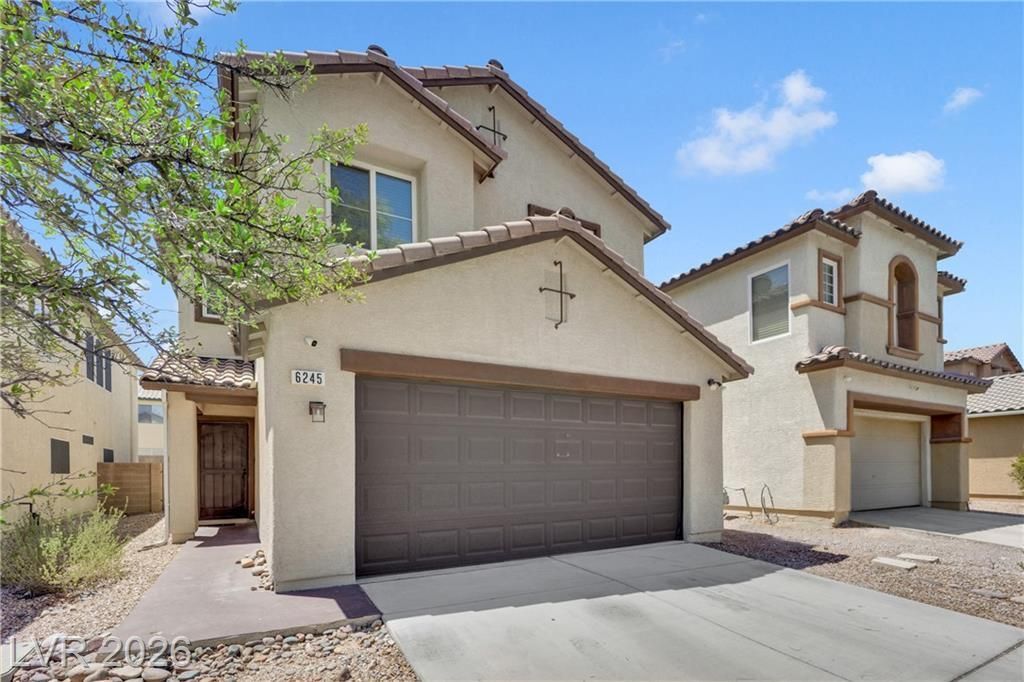
BEDS3
BATHS2 full 1 partial
SQUARE FEET2,040
MLS#2805065
STATUSActive
PROPERTY TYPEResidential - Single Family
SUBDIVISIONShadow Spgs
Property Description
This charming home nestled at the end of a quiet cul-de-sac offers the perfect blend of modern upgrades and functionality. Designed with a bright open floorplan, the kitchen is complete with sleek granite countertops and a high-end appliances. Homeowners will love the premium refrigerator, featuring a versatile dual drawer that transitions seamlessly between extra fridge or freezer space, alongside a specialty ice maker crafted for whiskey ice balls. Appliances and AC units are just 5 years old. The water heater is less than two years old! The outdoor living space boasts a covered patio equipped with ceiling fans, creating a shaded retreat year-round. Don't miss your chance to own this rare gem that checks every single box!
Property Features
Property Type: Residential - Single Family
Cooling: Central Air, Electric
Garage: 2 car attached
Heating: Central, Gas
Home Style: Two Story
Lot Size: 0.10 Acres
Roof Type: Tile
Stories: 2.0
Taxes: $1,674
Year Built: 2006
Amenities
Ceiling Fan(s)
Window Treatments
Patio
Private Yard
Sprinkler/Irrigation
Feature Descriptions
Appliances: Dryer, Dishwasher, Disposal, Gas Range, Microwave, Refrigerator, Water Softener Owned, Washer
Association Amenities: Park
Days on Site: 1
Fencimg: Block, Back Yard
Flooring: Carpet, Laminate, Tile
HOA Fee: 43/ Monthly
Laundry: Gas Dryer Hookup, Laundry Room, Upper Level
Lot: Drip Irrigation/Bubblers, Desert Landscaping, Landscaped, < 1/4 Acre
Parcel#: 124-25-513-058
Parking: Attached, Garage, Garage Door Opener, Inside Entrance, Private
Parking Notes: Attached, Garage, Garage Door Opener, Inside Entrance
Patio/Porch: Covered, Patio
Sewer: Public Sewer
Utilities: Underground Utilities
Water: Public
Window: Blinds, Double Pane Windows
Room Sizes
Living Room: 16 X 11
Dining Room: 8 X 12
Den: 12 X 11
Bedroom 3: 12 X 14
Bedroom 2: 14 X 13
Primary Bedroom: 18 X 20
Local Schools
High School: Legacy
Middle School: Findlay Clifford O.
Elementary School: Tartan, John,Tartan, John
Listed By / Shown By
Listed By
Agency Name: Huntington & Ellis, A Real Est
Agency Contact: (702) 580-4477
Agent Name: Samantha Couvrette
Shown By
Agency Title: Wardley Real Estate
Agency Phone: 702-256-4900

Estimate Your Payment
Estimated Payment
$ 1,907.22 per month $1,642.31 Principal & Interest $139.50 Property Tax $125.42 Homeowner's Insurance
6245 Halstead Court | MLS# 2805065
This single family home located at 6245 Halstead Court, North Las Vegas, NV 89081 is currently listed for sale with an asking price of $429,999. This property was built in 2006 and has 3 bedrooms and 2 full and 1 partial baths with 2040 sq. ft. Halstead Court is located in the Shadow Spgs subdivision. Search Shadow Spgs real estate on www.wardleyre.com today.