
BEDS4
BATHS2 full
SQUARE FEET3,803
MLS#2196009
STATUSActive
PROPERTY TYPEResidential - Single Family
SCHOOLGranite
Property Description
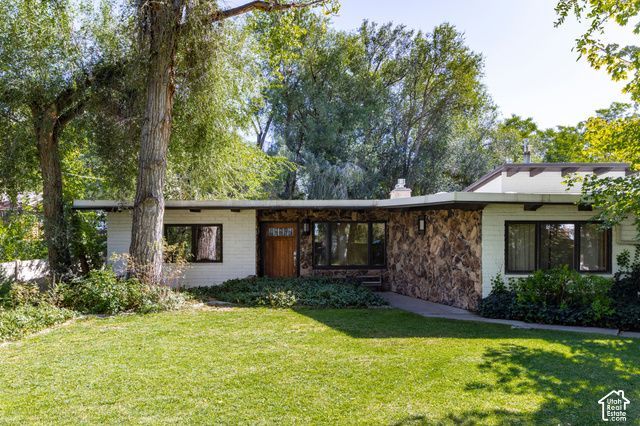
iscover an extraordinary mid-century modern retreat in the heart of Holladay, one of Salt Lake City's most coveted communities. Set on over half an acre, this rare property offers exceptional privacy, timeless architectural character, and the luxury of effortless single-level living. Designed for both sophisticated entertaining and everyday comfort, the home features four bedrooms and four bathrooms, all thoughtfully situated on one level. Striking exposed wood beams, expansive Pella windows, and rich hardwood flooring celebrate the home's architectural heritage while creating a warm, light-filled living experience. The amenities rival those of a private resort, featuring a heated saltwater pool, spa, Finnleo sauna, and radiant heating for year-round comfort. Surrounded by mature landscaping and thoughtfully positioned for seclusion from neighboring properties, the expansive grounds create a peaceful sanctuary with the added potential for a future accessory dwelling unit (ADU), subject to city approval. A rare opportunity to enjoy architectural distinction, resort-inspired amenities, and unparalleled privacy in one of Holladay's most desirable settings.
Property Features
Property Type: Residential - Single Family
Basement: None
Cooling: Heat Pump
Fenced: Yes
Fireplaces: 2
Garage: 2
Heating: Forced Air, Gas: Radiant, Gas: Stove, Heat Pump, Radia
Lot Size: 0.51 Acres
Roof Type: Metal, Membrane
Stories: 1.0
Taxes: $4,549
Year Built: 1960
Amenities
Bath: Primary
Bath: Sep. Tub/Shower
Central Vacuum
Closet: Walk-In
Disposal
Gas Log
Jetted Tub
Kitchen: Updated
Oven: Double
Range: Countertop
Range: Gas
Vaulted Ceilings
Granite Countertops
Double Pane Windows
Entry (Foyer)
Lighting
Patio: Covered
Skylights
Sliding Glass Doors
Patio: Open
Feature Descriptions
Appliances: Ceiling Fan, Portable Dishwasher, Microwave, Range Hood, Refrigerator
Days on Site: 1
Exclusions: Dryer, Washer
Exterior: Brick, Stone
Fireplace: Insert
Flooring: Carpet, Hardwood, Stone, Tile, Slate
Laundry: Electric Dryer Hookup
Lot: Curb & Gutter, Fenced: Full, Road: Paved, Secluded, Sprinkler: Manual-Full, Drip Irrigation: Man-Full, Private
Lot Dimensions: 0.0x0.0x0.0
Other Equipment: Fireplace Insert, Storage Shed(s), Window Coverings
Parcel#: 22-22-201-014
Parking: Covered, Parking: Uncovered, Detached, Extra Width, Opener, Extra Length, Electric Vehicle Charging Station
Parking Notes: Covered, Parking: Uncovered, Detached, Extra Width, Op
Patio/Porch: Covered, Patio: Open
Pool: Gunite, Heated, In Ground, With Spa, Electronic Cover
Sewer: Sewer: Connected
Spa: Yes
Swimming Pool: Yes
Topography: Curb & Gutter, Fenced: Full, Road: Paved, Secluded Yard, Sprinkler: Manual-Full, Terrain, Flat, Drip Irrigation: Man-Full, Private
Utilities: Natural Gas Connected, Electricity Connected, Sewer Connected, Water Connected
Water: Culinary, Irrigation
Window: Drapes, Part, Plantation Shutters
Local Schools
High School: Cottonwood
Middle School: Bonneville
Elementary School: Oakwood
School District: Granite
Listed By / Shown By
Listed By
Agency Name: SERHANT UTAH LLC
Agency Phone: 801-876-6400
Shown By
Agency Title: Wardley Real Estate
Agency Phone: 702-256-4900

Estimate Your Payment
Estimated Payment
$ 6,541.46 per month $5,725.16 Principal & Interest $379.08 Property Tax $437.21 Homeowner's Insurance
6245 S 2300 E | MLS# 2196009
This single family home located at 6245 S 2300 E, Holladay, UT 84121 is currently listed for sale with an asking price of $1,499,000. This property was built in 1960 and has 4 bedrooms and 2 full baths with 3803 sq. ft. S 2300 E is located within the Granite school district. Search Holladay real estate on www.wardleyre.com today.