
BEDS3
BATHS2 full 1 partial
SQUARE FEET1,475
MLS#2815990
STATUSActive
PROPERTY TYPEResidential - Townhouse
SUBDIVISIONCentennial Heights Twnhms - Phase 2
Property Description
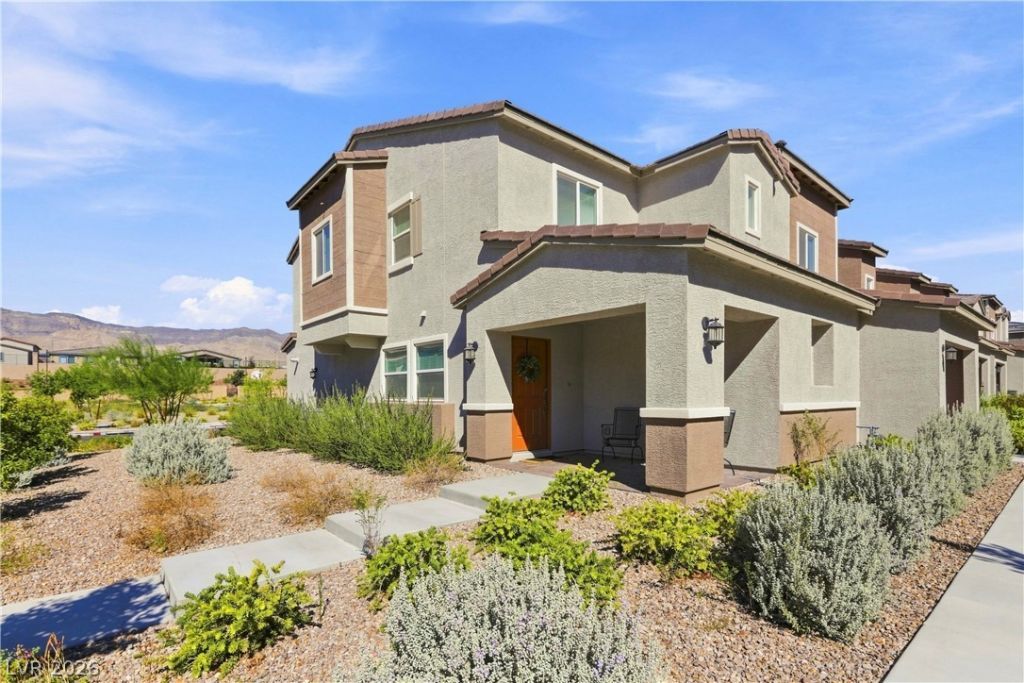
Welcome Î?omе to yοur Ñ?οrnеr unÑ?t Τownhome. This 4 Bedrοom hοme is just 2 years old. Great corner front porch and directly across from the garage in back is the park to enjoy. Stepping into the home you enter into the Living Room and Kitchen in an open concept floor plan. The neutral decor allows so much to your imagination to make this home. In the Kitchen enjoy the large breakfast bar, prep area in gleaming white quartz along with a ton of cabinets for storage. As you go upstairs the Primary Bedroom is to the left with generous walk-in closet and ensuite bath. 3 additional Bedrooms spread out on the 2nd floor along with a Full Bath and a wonderful laundry room. Its rare to get a corner unit with amazing space around you. This is a must see home.
Property Features
Property Type: Residential - Townhouse
Cooling: Central Air, Electric
Garage: 2 car attached
Heating: Central, Gas
Home Style: Two Story
Lot Size: 0.05 Acres
Roof Type: Tile
Stories: 2.0
Taxes: $4,046
Year Built: 2023
Amenities
BathroomonMainLevel
Ceiling Fan(s)
HalfBathonMainLevel
Window Treatments
Porch
Sprinkler/Irrigation
Feature Descriptions
Appliances: Dryer, Dishwasher, Disposal, Gas Range, Gas Water Heater, Microwave, Refrigerator, Washer
Association Amenities: Basketball Court, Gated, Park
Exterior: Drywall
Fencimg: None
Flooring: Carpet, Tile
HOA Fee: 126/ Monthly
Laundry: Gas Dryer Hookup, Upper Level
Lot: Drip Irrigation/Bubblers, Desert Landscaping, Landscaped, < 1/4 Acre
Parcel#: 126-25-113-011
Parking: Attached, Garage, Guest, Private
Parking Notes: Attached, Garage, Guest, Private
Patio/Porch: Porch
Sewer: Public Sewer
Utilities: Underground Utilities
Water: Public
Window: Blinds, Double Pane Windows
Room Sizes
Living Room: 12 X 16
Kitchen: 11 X 8
Bedroom 4: 10 X 10
Bedroom 3: 11 X 10
Bedroom 2: 10 X 10
Primary Bedroom: 12 X 13
Local Schools
High School: Centennial
Middle School: Escobedo Edmundo
Elementary School: Darnell, Marshall C,Darnell, Marshall C
Listed By / Shown By
Listed By
Agency Name: Keller Williams MarketPlace
Agent Name: Daniel L. Buckle
Shown By
Agency Title: Wardley Real Estate
Agency Phone: 702-256-4900

Estimate Your Payment
Estimated Payment
$ 2,022.67 per month $1,565.92 Principal & Interest $337.17 Property Tax $119.58 Homeowner's Insurance
6246 Foxes Dale Street | MLS# 2815990
This townhouse located at 6246 Foxes Dale Street , Las Vegas, NV 89166 is currently listed for sale with an asking price of $410,000. This property was built in 2023 and has 3 bedrooms and 2 full and 1 partial baths with 1475 sq. ft. Foxes Dale Street is located in the Centennial Heights Twnhms - Phase 2 subdivision. Search Centennial Heights Twnhms - Phase 2 real estate on www.wardleyre.com today.