
BEDS4
BATHS1 full
SQUARE FEET2,365
MLS#2172874
STATUSActive
PROPERTY TYPEResidential - Single Family
SUBDIVISIONJAMESTOWN NO
SCHOOLGranite
Property Description
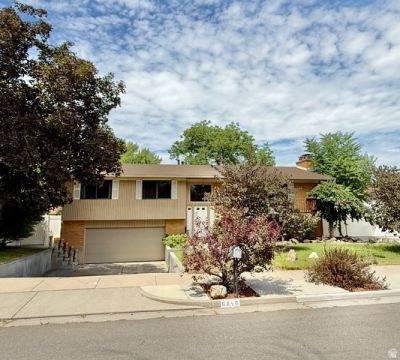
100% Finished Murray home with beautiful parklike yard*Open layout*Formal Dining*2 fireplaces*Solid wood cabinets*2 Kitchens*Stainless appliances*Tile and laminate floors*Vinyl windows*2 Decks*Walk out basement with apartment*2 laundry areas*Amazing neighborhood with well cared for homes*Massive second driveway with 8 car parking or large RV parking*New roof*2 furnaces (one for up and one for down) Large covered deck, rose garden, gazebo, tons of mature fruit trees which include; peach(2), apricots(2), cherry(2), sour cherry (2), plum (2),walnut, pear, and grapes.
Property Features
Property Type: Residential - Single Family
Basement: Yes
Basement: Entrance, Full, Partial, Walk-Out Access
Cooling: Central Air
Fenced: Yes
Fireplaces: 2
Garage: 2 car attached
Heating: Forced Air, Gas: Central
Home Style: Split-Entry/Bi-Level
Lot Size: 0.24 Acres
Roof Type: Asphalt
Stories: 2.0
Taxes: $3,118
Year Built: 1970
Amenities
Accessory Apt
Basement Apartment
Bath: Primary
Kitchen: Second
Mother-in-Law Apt.
Range/Oven: Built-In
Balcony
Deck; Covered
Porch: Open
Feature Descriptions
Appliances: Dryer, Microwave, Range Hood, Washer
Days on Site: 6
Exterior: Brick
Flooring: Carpet, Laminate, Tile
Lot: Curb & Gutter, Fenced: Part, Road: Paved, Secluded, Sidewalks, Sprinkler: Auto-Full, View: Mountain
Lot Dimensions: 0.0x0.0x0.0
Other Equipment: Gazebo
Parcel#: 22-21-126-014
Parking: Rv Parking
Parking Notes: Rv Parking
Patio/Porch: Porch: Open
Sewer: Sewer: Connected
Special View Info: Mountain(s)
Topography: Curb & Gutter, Fenced: Part, Road: Paved, Secluded Yard, Sidewalks, Sprinkler: Auto-Full, View: Mountain
Utilities: Natural Gas Connected, Electricity Connected, Sewer Connected, Water Connected
Water: Culinary
Window: Blinds, Drapes, Part
Local Schools
High School: Cottonwood
Middle School: Bonneville
Elementary School: Woodstock
School District: Granite
Listed By / Shown By
Listed By
Agency Name: Equity Real Estate (Solid)
Shown By
Agency Title: Wardley Real Estate
Agency Phone: 702-256-4900

Estimate Your Payment
Estimated Payment
$ 3,256.74 per month $2,784.29 Principal & Interest $259.83 Property Tax $212.63 Homeowner's Insurance
6246 S Lorreen Dr | MLS# 2172874
This single family home located at 6246 S Lorreen Dr, Murray, UT 84121 is currently listed for sale with an asking price of $729,000. This property was built in 1970 and has 4 bedrooms and 1 full baths with 2365 sq. ft. S Lorreen Dr is located in the JAMESTOWN NO subdivision within the Granite school district. Search JAMESTOWN NO real estate on www.wardleyre.com today.