
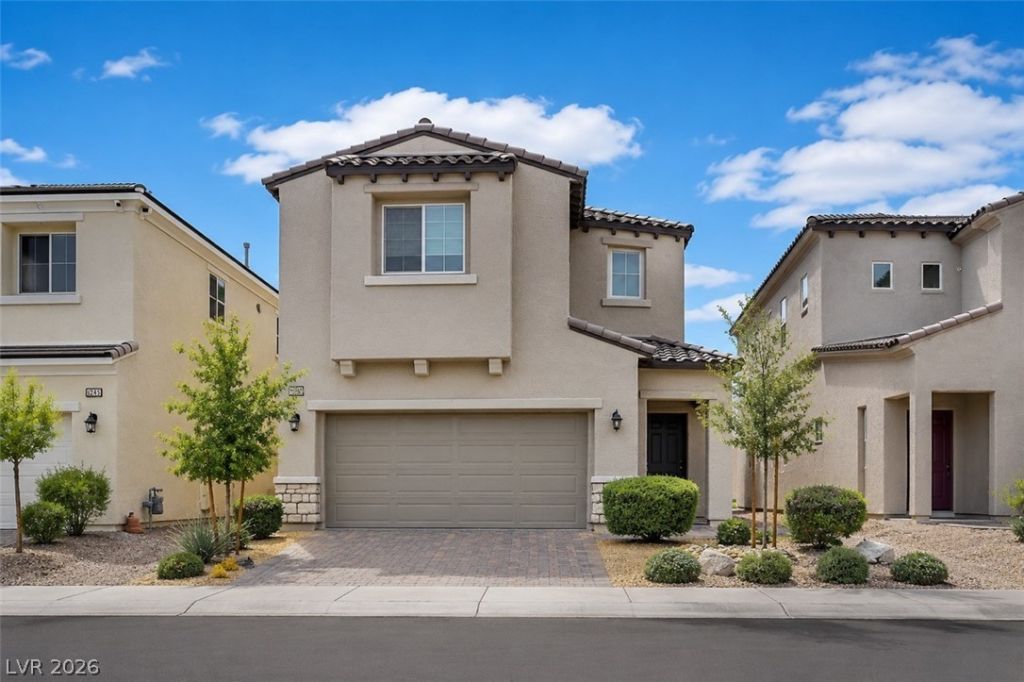
BEDS4
BATHS2 full 1 partial
SQUARE FEET2,303
MLS#2787385
STATUSActive
PROPERTY TYPERental - Single Family
SUBDIVISIONCentennial Novak Phase 2
Property Description
Beautifully upgraded 4-bedroom home with a den in a gated community featuring modern interior finishes throughout. This move-in ready home offers tile flooring downstairs, neutral designer paint, an island kitchen with granite countertops and custom cabinetry, and spacious upstairs bedrooms with ceiling fans. Both the primary and secondary bedroom feature walk-in closets. The upgraded laundry room includes custom cabinetry, granite counters, and a utility sink. Enjoy the beautifully landscaped backyard with a paver patio and gas firepit. Epoxy garage floors and overhead storage racks provide additional storage and functionality. Exceptionally well maintained and ready for immediate occupancy!
Property Features
Property Type: Rental - Single Family
Cooling: Central Air, Electric
Fireplaces: 1
Garage: 2 car attached
Heating: Central, Gas
Home Style: Two Story
Lot Size: 0.09 Acres
Roof Type: Pitched, Tile
Stories: 2.0
Year Built: 2019
Amenities
Ceiling Fan(s)
Window Treatments
Patio
Sprinkler/Irrigation
Feature Descriptions
Appliances: Dryer, Dishwasher, Disposal, Gas Range, Microwave, Refrigerator, Water Softener Owned, Washer/Dryer, Washer/DryerAllInOne, Washer
Association Amenities: Gated, Park
Exterior: Frame, Stucco
Fencimg: Block, Back Yard
Fireplace: Gas, Outside
Flooring: Carpet, Ceramic Tile
Laundry: Cabinets, Gas Dryer Hookup, Laundry Room, Sink, Upper Level
Lot: Drip Irrigation/Bubblers, Synthetic Grass, < 1/4 Acre
Parcel#: 123-29-113-040
Parking: Attached, Epoxy Flooring, Garage, Garage Door Opener, Inside Entrance, Private, Storage
Parking Notes: Attached, Epoxy Flooring, Garage, Garage Door Opener,
Patio/Porch: Patio
Pets Allowed: Yes, Negotiable
Security: yes
Security: Security System Owned
Sewer: Public Sewer
Utilities: Cable Available
Window: Window Treatments
Room Sizes
Dining Room: 9 X 9
Bedroom 4: 11 X 11
Bedroom 3: 11 X 11
Bedroom 2: 12 X 11
Primary Bedroom: 14 X 15
Den: 12 X 12
Family Room: 16 X 15
Local Schools
High School: Legacy
Middle School: Johnston Carroll
Elementary School: Dickens, D. L. Dusty,Dickens, D. L. Dust
Listed By / Shown By
Listed By
Agency Name: RE/MAX Advantage
Agency Contact: (702) 265-7063
Agent Name: Marie S. Holmes
Shown By
Agency Title: Wardley Real Estate
Agency Phone: 702-256-4900

6249 Echo Mountain Street | MLS# 2787385
This property located at 6249 Echo Mountain Street , Las Vegas, NV 89115 is currently listed for rent with an asking price of $2,450 / Monthly. Search Las Vegas real estate on www.wardleyre.com today.