
BEDS6
BATHS3 full 1 partial
SQUARE FEET4,866
MLS#2159354
STATUSUnder Contract
PROPERTY TYPEResidential - Single Family
SUBDIVISIONVISION DEVELOPMENT SUB
SCHOOLMillard
Property Description
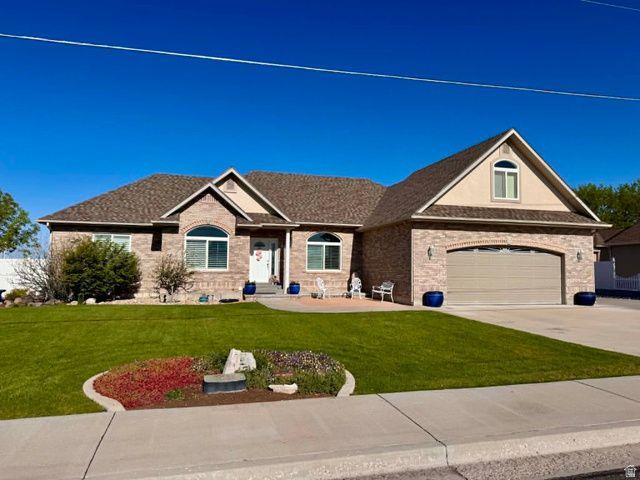
Immaculate home, inside and out! Main level living with bonus room above the garage and a full basement. Everything on the property has been well maintained. All appliances can stay with the home, including the extra W/D set in the basement. Garage is heated & cooled. Browning gun safe included. The detached shop can hold all your extra vehicles & toys. Shop is heated on 1 side by propane. Yard includes basketball pad, playground, separately fenced back yard, hot tub pad and room for RV parking. The patio is set up so you can enjoy extra outdoor living spaces. Great views from this one acre lot. If you are considering building, check out this beautiful home with a mature, landscaped yard first.
Property Features
Property Type: Residential - Single Family
Basement: Yes
Basement: Full
Cooling: Central Air
Fenced: Yes
Fireplaces: 1
Garage: 6
Heating: Forced Air, Gas: Central
Home Style: Rambler/Ranch
Lot Size: 1.00 Acres
Roof Type: Asphalt
Stories: 3.0
Taxes: $4,035
Year Built: 2002
Amenities
Bath: Primary
Bath: Sep. Tub/Shower
Closet: Walk-In
Den/Office
Disposal
Floor Drains
Gas Log
Jetted Tub
Range/Oven: Free Stdng.
Vaulted Ceilings
Awning(s)
Double Pane Windows
Entry (Foyer)
Out Buildings
Patio: Covered
Feature Descriptions
Accessibility: Single Level Living
Days on Site: 50
Exterior: Brick, Stucco
Flooring: Carpet, Tile, Concrete
Laundry: Electric Dryer Hookup, Gas Dryer Hookup
Lot: Curb & Gutter, Fenced: Part, Road: Paved, Secluded, Sidewalks, Sprinkler: Auto-Full, View: Mountain, Drip Irrigation: Auto-Full
Lot Dimensions: 139.0x340.0x140.0
Outbuilding(s): Yes
Parcel#: D-VIS-2
Parking: Rv Parking
Parking Notes: Rv Parking
Patio/Porch: Covered
Sewer: Sewer: Connected
Special View Info: Mountain(s)
Topography: Curb & Gutter, Fenced: Part, Road: Paved, Secluded Yard, Sidewalks, Sprinkler: Auto-Full, Terrain, Flat, View: Mountain, Drip Irrigation: Auto-Full
Utilities: Natural Gas Connected, Electricity Connected, Sewer Connected, Water Connected
Water: Culinary
Window: Blinds, Plantation Shutters
Local Schools
High School: Delta
Middle School: Delta
Elementary School: Delta
School District: Millard
Listed By / Shown By
Listed By
Agency Name: Signature Real Estate Services Inc
Agency Phone: 435-743-8316
Shown By
Agency Title: Wardley Real Estate
Agency Phone: 702-256-4900

Estimate Your Payment
Estimated Payment
$ 3,666.15 per month $3,093.65 Principal & Interest $336.25 Property Tax $236.25 Homeowner's Insurance
625 N 350 E | MLS# 2159354
This single family home located at 625 N 350 E, Delta, UT 84624 is currently listed for sale with an asking price of $810,000. This property was built in 2002 and has 6 bedrooms and 3 full and 1 partial baths with 4866 sq. ft. N 350 E is located in the VISION DEVELOPMENT SUB subdivision within the Millard school district. Search VISION DEVELOPMENT SUB real estate on www.wardleyre.com today.