
BEDS1
BATHS1 full
SQUARE FEET624
MLS#2809043
STATUSActive
PROPERTY TYPEResidential - Condominium
SUBDIVISIONRoyal Crest Arms
Property Description
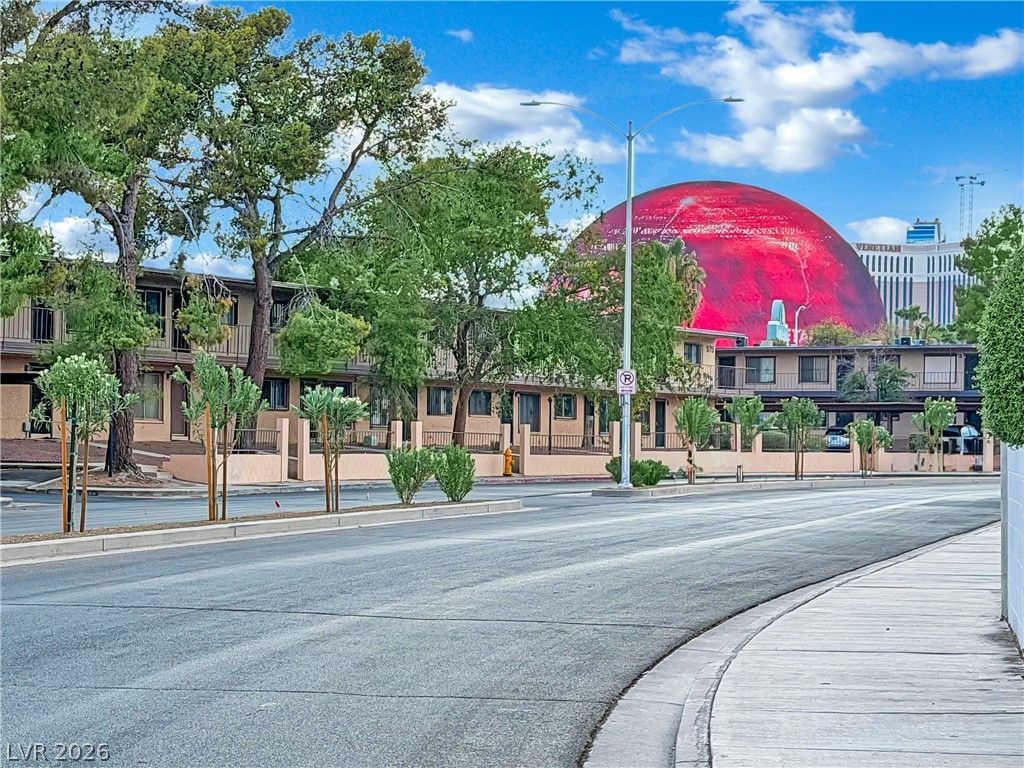
Location, location, location! Don’t miss this charming 1-bedroom condo ideally situated just minutes from the world-famous Las Vegas Strip, Sphere, top-rated restaurants, shopping, nightlife, casinos and endless entertainment! This second-floor unit features a secure private entry, spacious living room with wood-laminate flooring, separate dining area and a functional kitchen with plenty of potential. The generous primary bedroom offers a large walk-in closet, and the community features a refreshing pool—perfect for enjoying the Vegas sunshine. Whether you’re looking for a primary residence, second home or investment opportunity, this condo puts you close to everything Las Vegas has to offer. A must-see!
Property Features
Property Type: Residential - Condominium
Cooling: Central Air, Electric
Heating: Central, Gas
Home Style: Two Story
Lot Size: 0.18 Acres
Roof Type: Flat
Stories: 2.0
Taxes: $311
Year Built: 1963
Amenities
None
Feature Descriptions
Appliances: Dishwasher, Electric Range, Disposal, Refrigerator
Association Amenities: Laundry, Pool
Community Features: Pool
Days on Site: 56
Exterior: Drywall
Fencimg: None
Flooring: Laminate
HOA Fee: 240/ Monthly
Laundry: Gas Dryer Hookup, None
Lot: Desert Landscaping, Landscaped, < 1/4 Acre
Parcel#: 162-15-216-184
Parking: Open
Parking Notes: Open
Pool: Community
Sewer: Public Sewer
Swimming Pool: Yes
Utilities: Underground Utilities
Water: Public
Room Sizes
Kitchen: 8 X 8
Living Room: 15 X 14
Dining Room: 8 X 8
Primary Bedroom: 14 X 12
Local Schools
High School: Valley
Middle School: Orr William E.
Elementary School: Petersen, Dean,Petersen, Dean
Listed By / Shown By
Listed By
Agency Name: JMG Real Estate
Agency Contact: (702) 713-5915
Agent Name: Louis M. Cortez
Shown By
Agency Title: Wardley Real Estate
Agency Phone: 702-256-4900

Estimate Your Payment
Estimated Payment
$ 412.35 per month $359.02 Principal & Interest $25.92 Property Tax $27.42 Homeowner's Insurance
625 S Royal Crest Circle, Unit 11 | MLS# 2809043
This condo located at 625 S Royal Crest Circle, Unit 11, Las Vegas, NV 89169 is currently listed for sale with an asking price of $94,000. This property was built in 1963 and has 1 bedrooms and 1 full baths with 624 sq. ft. S Royal Crest Circle, Unit 11 is located in the Royal Crest Arms subdivision. Search Royal Crest Arms real estate on www.wardleyre.com today.