
BEDS5
BATHS1 full
SQUARE FEET2,160
MLS#2170768
STATUSActive
PROPERTY TYPEResidential - Single Family
SUBDIVISIONWASATCH VILLAGE
SCHOOLGranite
Property Description
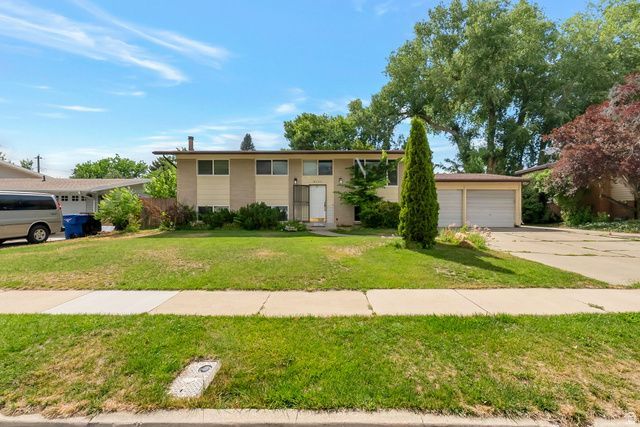
Located in the highly desirable Wasatch Village neighborhood of Murray, this beautiful 5-bedroom, 3-bath home offers the perfect blend of comfort, convenience, and Wasatch Mountain views. With 2,160 square feet of bright and inviting living space, the home features an open, light-filled floor plan, hardwood flooring, spacious living and gathering areas, and a fully finished daylight walkout basement with a separate entrance-providing exceptional flexibility for guests, a home office, or recreation space. Step outside and enjoy the beauty of Utah living from the covered deck and balcony overlooking the fully fenced backyard, complete with automatic sprinklers and ample space for entertaining, gardening, children, or pets. Additional features include central air conditioning, gas heat, abundant storage, and an attached 2-car garage. Ideally situated in a quiet, established neighborhood, this home provides easy access to top-rated schools, parks, shopping, dining, recreation, ski resorts, freeway access, and downtown Salt Lake City. Whether you're enjoying mountain sunsets from your deck or taking advantage of the nearby amenities, you'll appreciate the exceptional location and lifestyle this property offers. Move-in ready and filled with potential.
Property Features
Property Type: Residential - Single Family
Basement: Daylight, Entrance, Full, Walk-Out Access
Basement: Yes
Cooling: Central Air
Fenced: Yes
Fireplaces: 1
Garage: 2 car attached
Heating: Gas: Central
Home Style: Split-Entry/Bi-Level
Lot Size: 0.19 Acres
Roof Type: Asphalt
Stories: 2.0
Taxes: $3,085
Year Built: 1965
Amenities
Bath: Primary
Disposal
Range/Oven: Free Stdng.
Balcony
Basement Entrance
Deck; Covered
Secured Parking
Walkout
Feature Descriptions
Appliances: Dryer, Refrigerator, Washer
Exterior: Asphalt, Brick
Flooring: Carpet, Hardwood
Lot: Fenced: Full, Sidewalks, Sprinkler: Auto-Full, View: Mountain
Lot Dimensions: 0.0x0.0x0.0
Parcel#: 22-20-228-010
Parking: Secured
Parking Notes: Secured
Sewer: Sewer: Connected, Sewer: Public
Special View Info: Mountain(s)
Topography: Fenced: Full, Sidewalks, Sprinkler: Auto-Full, View: Mountain
Utilities: Natural Gas Connected, Electricity Connected, Sewer Connected, Sewer: Public, Water Connected
Water: Culinary
Local Schools
High School: Cottonwood
Middle School: Bonneville
Elementary School: Woodstock
School District: Granite
Listed By / Shown By
Listed By
Agency Name: Town & Country Apollo Properties, LLC
Agency Phone: 801-372-1658
Shown By
Agency Title: Wardley Real Estate
Agency Phone: 702-256-4900

Estimate Your Payment
Estimated Payment
$ 3,339.91 per month $2,864.11 Principal & Interest $257.08 Property Tax $218.72 Homeowner's Insurance
6254 S 1280 E | MLS# 2170768
This single family home located at 6254 S 1280 E, Murray, UT 84121 is currently listed for sale with an asking price of $749,900. This property was built in 1965 and has 5 bedrooms and 1 full baths with 2160 sq. ft. S 1280 E is located in the WASATCH VILLAGE subdivision within the Granite school district. Search WASATCH VILLAGE real estate on www.wardleyre.com today.