
BEDS2
BATHS2 full
SQUARE FEET1,076
MLS#2800940
STATUSActive
PROPERTY TYPEResidential - Single Family
SUBDIVISIONRainbow Vista #1 Lewis Homes
Property Description
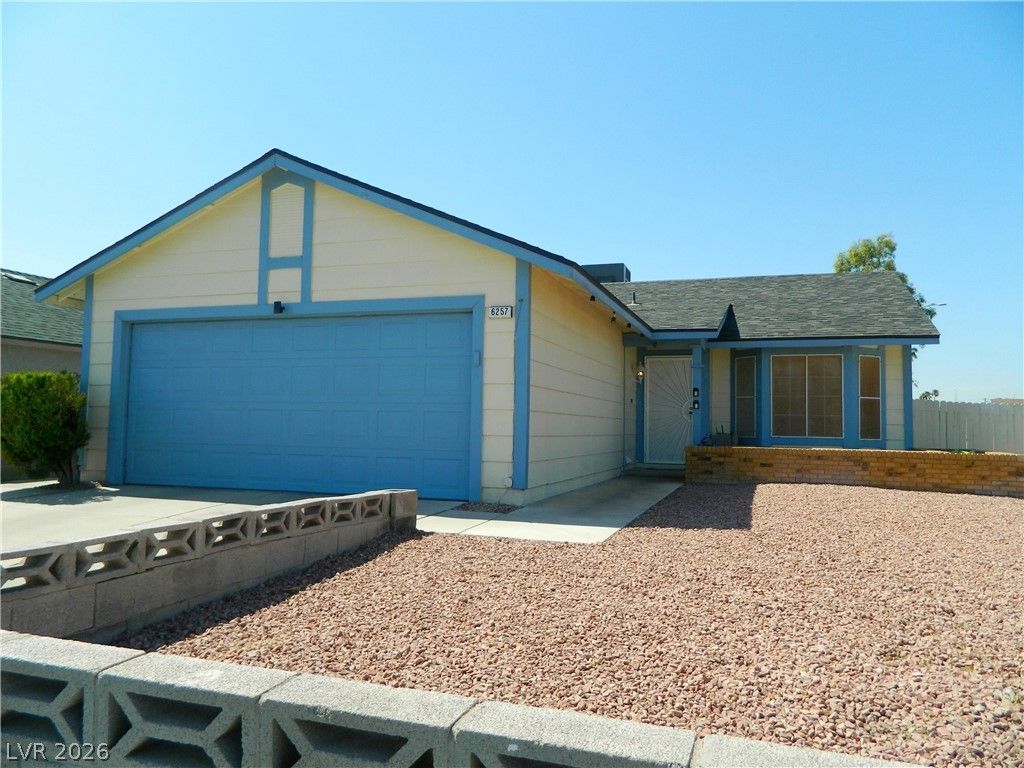
Discover an exceptional opportunity in a prime Las Vegas location, offering a comfortable lifestyle with practical features. This inviting single-story residence presents a seamless blend of indoor and outdoor living. The interior boasts thoughtful details like blinds for privacy and ceiling fan(s) to ensure comfort throughout the seasons, complemented by newer air conditioning and updated duct work for optimal climate control. With two generously sized bedrooms and two bathrooms, this home provides ample space for relaxation and daily routines. The efficient layout encompasses 1076 square feet of living area, designed for ease and functionality. The property sits on a substantial 0.12-acre lot, providing a sense of spaciousness. Outdoor enjoyment is effortless with a welcoming covered patio, perfect for dining or simply unwinding in the fresh air. Situated in a desirable neighborhood, this home offers a fantastic chance to embrace the vibrant Las Vegas lifestyle. Its proximity to local amenities and community highlights further enhances its appeal. Enjoy the convenience of back yard access, simplifying outdoor tasks and activities.
Property Features
Property Type: Residential - Single Family
Cooling: Central Air, Electric, Refrigerated
Garage: 2 car attached
Heating: Central, Gas
Home Style: One Story
Lot Size: 0.12 Acres
Roof Type: Asphalt, Pitched
Stories: 1.0
Taxes: $985
Year Built: 1984
Amenities
Bedroom on Main Level
Ceiling Fan(s)
Primary Downstairs
Window Treatments
Patio
Private Yard
Sprinkler/Irrigation
Feature Descriptions
Appliances: Dryer, Dishwasher, Disposal, Gas Range, Refrigerator, Water Heater, Washer
Association Amenities: None
Days on Site: 1
Exterior: Frame, Stucco
Fencimg: Block, Back Yard
Flooring: Ceramic Tile
Laundry: Gas Dryer Hookup, Laundry Room
Lot: Drip Irrigation/Bubblers, Landscaped, Rocks, < 1/4 Acre
Parcel#: 138-26-615-029
Parking: Attached, Garage, Inside Entrance, Private
Parking Notes: Attached, Garage, Inside Entrance, Private
Patio/Porch: Covered, Patio
Sewer: Public Sewer
Utilities: Cable Available
Water: Public
Window: Blinds, Double Pane Windows
Room Sizes
Living Room: 12 X 16
Bedroom 2: 9 X 12
Primary Bedroom: 13 X 13
Local Schools
High School: Western
Middle School: Garside Frank F.
Elementary School: Culley, Paul E.,Culley, Paul E.
Listed By / Shown By
Listed By
Agency Name: The Right Choice Realty
Agency Contact: Randy@RandyMicklin.com
Agent Name: Randy Micklin
Shown By
Agency Title: Wardley Real Estate
Agency Phone: 702-256-4900

Estimate Your Payment
Estimated Payment
$ 1,418.15 per month $1,241.28 Principal & Interest $82.08 Property Tax $94.79 Homeowner's Insurance
6257 Saginaw Drive | MLS# 2800940
This single family home located at 6257 Saginaw Drive, Las Vegas, NV 89108 is currently listed for sale with an asking price of $325,000. This property was built in 1984 and has 2 bedrooms and 2 full baths with 1076 sq. ft. Saginaw Drive is located in the Rainbow Vista #1 Lewis Homes subdivision. Search Rainbow Vista #1 Lewis Homes real estate on www.wardleyre.com today.