
BEDS3
BATHS2 full
SQUARE FEET1,377
MLS#2819121
STATUSActive
PROPERTY TYPEResidential - Single Family
SUBDIVISIONCrystal Spgs R-2 #21
Property Description
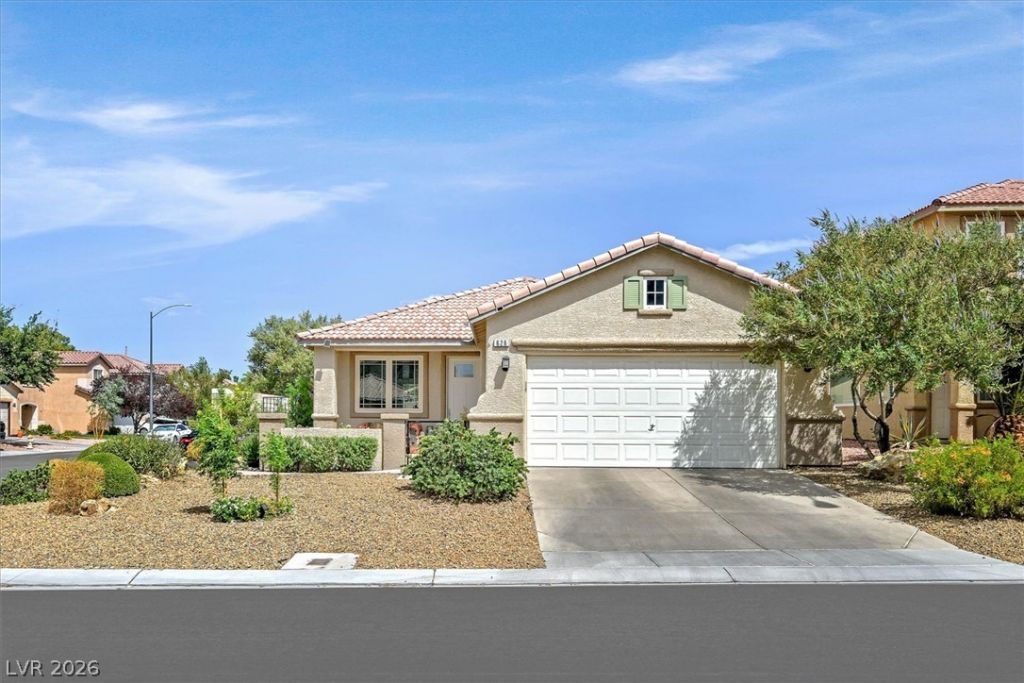
Beautifully updated single-story home situated on a desirable corner lot with a convenient central location. A welcoming front flagstone courtyard and an 8-foot entry door create an impressive first impression. Inside, tile flooring flows throughout the home, however the primary and one of the secondary bedrooms have carpeting. The comfortable living room opens to a dining area highlighted by a fireplace, while new French doors provide access to the outdoor living space. All windows have been replaced.The updated kitchen features stainless steel appliances, a center island, granite and quartz countertops, a farmhouse sink, upgraded custom-finished cabinetry, and a pantry offering additional storage.Both bathrooms have been tastefully updated. The spacious primary bedroom includes a walk-in closet with custom built-in features and an upgraded walk-in shower.Step outside to a covered patio overlooking a lush, professionally landscaped backyard accented with pavers-an inviting setting for outdoor dining, entertaining, or relaxing. The landscaping is equipped with an automatic fertilization system for added ease of maintenance.Thoughtful upgrades, indoor-outdoor living, and a central location make this single-story property a standout.
Property Features
Property Type: Residential - Single Family
Cooling: Central Air, Electric
Fireplaces: 1
Garage: 2 car attached
Heating: Central, Gas
Home Style: One Story
Lot Size: 0.13 Acres
Roof Type: Pitched, Tile
Stories: 1.0
Taxes: $1,746
Year Built: 2002
Amenities
Bedroom on Main Level
Primary Downstairs
Window Treatments
Courtyard
Patio
Sprinkler/Irrigation
Feature Descriptions
Appliances: Dishwasher, Disposal, Gas Range, Microwave
Days on Site: 1
Fencimg: Block, Back Yard
Fireplace: Gas, Kitchen
Flooring: Ceramic Tile, Tile
HOA Fee: 55/ Quarterly
Laundry: Gas Dryer Hookup, Laundry Room
Lot: Corner Lot, Drip Irrigation/Bubblers, Desert Landscaping, Sprinklers In Rear, Landscaped, < 1/4 Acre
Parcel#: 177-22-117-023
Parking: Attached, Finished Garage, Garage, Garage Door Opener, Open
Parking Notes: Attached, Finished Garage, Garage, Garage Door Opener
Patio/Porch: Covered, Patio
Sewer: Public Sewer
Utilities: Cable Available
Water: Public
Window: Blinds
Room Sizes
Bedroom 3: 10 X 10
Bedroom 2: 11 X 10
Primary Bedroom: 15 X 12
Dining Room: 14 X 12
Living Room: 11 X 14
Local Schools
High School: Silverado
Middle School: Schofield Jack Lund
Elementary School: Beatty, John R.,Beatty, John R.
Listed By / Shown By
Listed By
Agency Name: eXp Realty
Agency Contact: (702) 292-2411
Agent Name: Lavert O. Benefield
Shown By
Agency Title: Wardley Real Estate
Agency Phone: 702-256-4900

Estimate Your Payment
Estimated Payment
$ 1,909.11 per month $1,638.49 Principal & Interest $145.50 Property Tax $125.13 Homeowner's Insurance
626 Fontayne Avenue | MLS# 2819121
This single family home located at 626 Fontayne Avenue, Las Vegas, NV 89123 is currently listed for sale with an asking price of $429,000. This property was built in 2002 and has 3 bedrooms and 2 full baths with 1377 sq. ft. Fontayne Avenue is located in the Crystal Spgs R-2 #21 subdivision. Search Crystal Spgs R-2 #21 real estate on www.wardleyre.com today.