
BEDS5
BATHS7 full 1 partial
SQUARE FEET7,470
MLS#2822223
STATUSActive
PROPERTY TYPEResidential - Single Family
Property Description
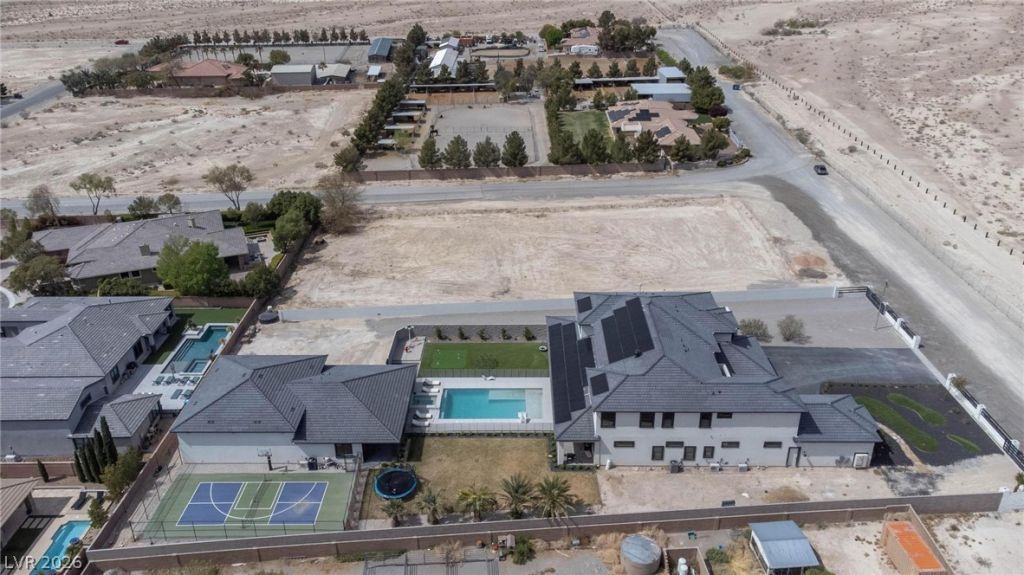
THIS IS YOUR DREAM HOME! CUSTOM BUILT 2-STORY HOME W/ ADDT'L 46'X40 RV GARAGE & ATTACHED CASITA W/ SEPARATE LIVING ROOM, BEDROOM & KITCHEN. MAIN HOME HAS STUNNING HARD WOOD, 23' CEILINGS IN THE GREAT ROOM, 12' CEILINGS IN KITCHEN, THERMADOR APPLIANCES & 22'X10' BUTLERS PANTRY! MASTER IS DOWN & HAS A SEPARATE BUILT-IN OFFICE! WAIT UNTIL YOU SEE THE PRIMARY BEDROOMS 23'X21' CUSTOM CLOSET W/ ISLAND, 12' CEILINGS & ITS OWN WASHER & DRYER. UPSTAIRS BEDROOMS W/ 10' CEILINGS ALL HAVE OWN BATH & W/IN CUSTOM CLOSETS! UPSTAIRS ALSO HAS A LOFT, A PLAYROOM, A WORK/SCHOOL/TEACHING AREA & A GYM THAT IS 22'X20'. IN ADDT'N A MEDIA ROOM W/ FRIDGE THAT COULD BE CONVERTED TO A 5TH BEDROOM. THE 2-DOOR HOME GARAGE, HAS ONE SPACE THAT IS A 30'X12' & BOTH HAVE 10' GARAGE DOORS. THE 10' SLIDERS BRING YOU TO A BACKYARD OASIS! POOL IS 7' DEEP W/ A SUN SHELF & SPA. WATER PLAY AREA, BUILT-IN BBQ, PICKLEBALL/ BASKETBALL COURT & PUTTING GREEN. SOLAR PANELS COVER POWER, MONTHLY BILL IS $26. YOU REALLY CAN'T BELIEVE IT UNTIL YOU SEE IT!
Property Features
Property Type: Residential - Single Family
Cooling: Central Air, Electric, High Efficiency,2 Units
Fireplaces: 1
Garage: 9
Heating: Central, Electric, High Efficiency, Multiple Heating
Home Style: Two Story, Custom
Lot Size: 1.06 Acres
Roof Type: Tile
Stories: 2.0
Taxes: $26,000
Year Built: 2022
Amenities
Bathroom on Main Level
Bedroom on Main Level
Ceiling Fan(s)
Full Bath on Main Level
Primary Downstairs
Window Treatments
Programmable Thermostat
Built-in Barbecue
Barbecue
Patio
Private Yard
RV Hookup
Tennis Court(s)
Sprinkler/Irrigation
Feature Descriptions
Appliances: Built-In Electric Oven, Built-In Gas Oven, Double Oven, Dryer, Dishwasher, Disposal, Instant Hot Water, Microwave, Refrigerator, Water Softener Owned, Washer
Association Amenities: None
Exterior: Frame, Stucco
Fencimg: Electric, Full, RV Gate
Fireplace: Gas, Great Room
Flooring: Carpet, Hardwood, Tile
Laundry: Cabinets, Electric Dryer Hookup, Laundry Room, Sink, Upper Level
Lot: 1 to 5 Acres, Desert Landscaping, Landscaped, Synthetic Grass, Sprinklers Timer
Parcel#: 125-11-502-006
Parking: Attached, Epoxy Flooring, Finished Garage, Garage, Garage Door Opener, Inside Entrance, Private, RV Garage, RV Hook-Ups, RV Gated, RV Access/Parking, Shelves
Parking Notes: Attached, Epoxy Flooring, Finished Garage, Garage, Gar
Patio/Porch: Covered, Patio
Pool: In Ground, Private, Pool/Spa Combo
Sewer: Septic Tank
Spa: Yes
Spa: In Ground
Special View Info: Mountain(s)
Swimming Pool: Yes
Utilities: High Speed Internet Available, Septic Available
Water: Community/Coop, Shared Well
Window: Blinds, Double Pane Windows, Low-Emissivity Windows, Window Treatments
Room Sizes
Great Room: 33 X 24
Loft: 24 X 13
Den: 16 X 14
Kitchen: 18 X 15
Bedroom 4: 14 X 14
Bedroom 3: 14 X 12
Bedroom 2: 14 X 13
Primary Bathroom: 12 X 10
Primary Bedroom: 22 X 20
Local Schools
High School: Shadow Ridge
Middle School: Saville Anthony
Elementary School: Ward, Kitty McDonough,Ward, Kitty McDono
Listed By / Shown By
Listed By
Agency Name: Signature Real Estate Group
Agency Contact: IzzyCombsRealtor@gmail.com
Agent Name: Elizabeth Combs
Shown By
Agency Title: Wardley Real Estate
Agency Phone: 702-256-4900

Estimate Your Payment
Estimated Payment
$ 19,432.82 per month $16,041.15 Principal & Interest $2,166.67 Property Tax $1,225.00 Homeowner's Insurance
6265 Iron Mountain Road | MLS# 2822223
This single family home located at 6265 Iron Mountain Road , Las Vegas, NV 89131 is currently listed for sale with an asking price of $4,200,000. This property was built in 2022 and has 5 bedrooms and 7 full and 1 partial baths with 7470 sq. ft. Search Las Vegas real estate on www.wardleyre.com today.