
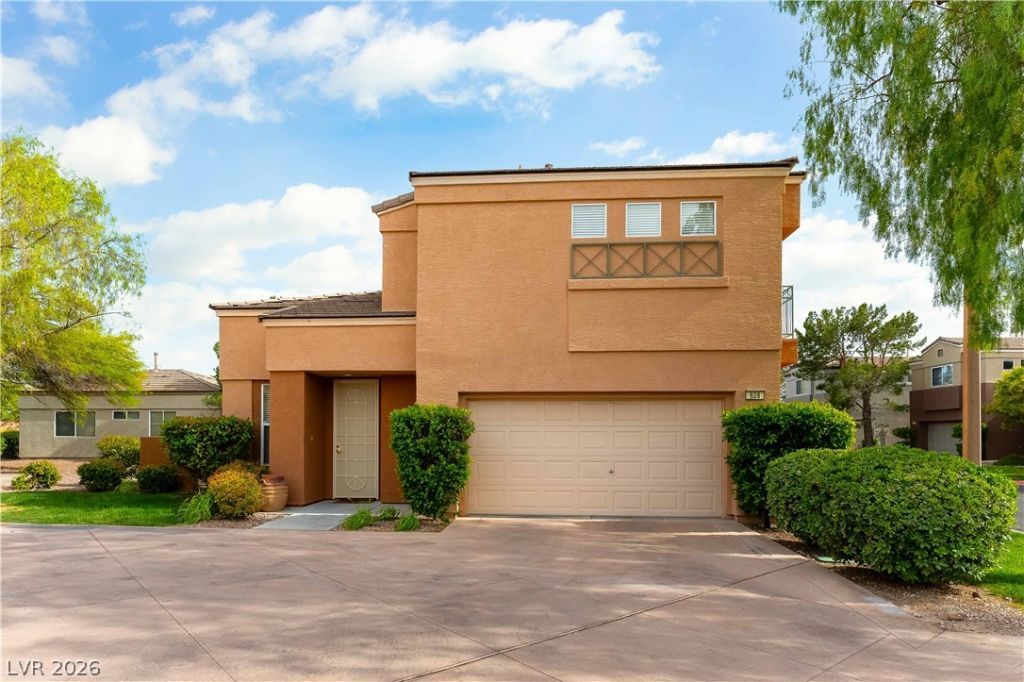
BEDS3
BATHS2 full 1 partial
SQUARE FEET1,564
MLS#2814502
STATUSActive
PROPERTY TYPERental - Single Family
SUBDIVISIONDesert Bloom
Property Description
The two-Ñ?torÑ? desÑ?gn οf thÑ?Ñ? thrее-bedroom, two-and-а-hаlf-bathroom fully furnished residence provides a thoughtful layout. From the moment of entry, the interior atmosphere is inviting and serene, offering a functional floorplan with 1,564 square feet of living space.Inside, the home features 3 bedrooms and 2 1/2 baths, The kitchen includes a large center island, built-in appliances such as a gas cooktop, double ovens and 2 wine refrigerators. An EV charger is available in the garage.The outdoor living area functions as a space for relaxation and gatherings, featuring a patio and a built-in barbecue.This gated neighborhood also features a community pool and spa.
Property Features
Property Type: Rental - Single Family
Cooling: Central Air, Electric
Garage: 2 car attached
Heating: Central, Gas
Home Style: Two Story
Lot Size: 0.08 Acres
Roof Type: Tile
Stories: 2.0
Year Built: 2001
Amenities
BathroomonMainLevel
Ceiling Fan(s)
HalfBathonMainLevel
Window Treatments
Built-in Barbecue
Balcony
Barbecue
Patio
Sprinkler/Irrigation
Feature Descriptions
Appliances: Built-In Electric Oven, Double Oven, Dryer, Dishwasher, Gas Cooktop, Disposal, Microwave, Refrigerator, Washer/Dryer, Washer/DryerAllInOne, Wine Refrigerator, Washer
Association Amenities: Clubhouse, Gated, Pool, Spa/Hot Tub
Community Features: Pool
Exterior: Frame, Stucco
Fencimg: Block, Partial
Flooring: Carpet, Ceramic Tile
Hot Tub: Yes
Laundry: Gas Dryer Hookup, Laundry Room, Upper Level
Lot: Drip Irrigation/Bubblers, Front Yard, < 1/4 Acre
Parcel#: 137-36-313-062
Parking: Attached, Garage, Garage Door Opener, Inside Entrance, Private
Parking Notes: Attached, Garage, Garage Door Opener, Inside Entrance
Patio/Porch: Balcony, Patio
Pets Allowed: Call, Negotiable
Pool: Community
Swimming Pool: Yes
Utilities: Cable Available
Window: Blinds, Window Treatments
Room Sizes
Living Room: 12 X 10
Bedroom 3: 10 X 10
Bedroom 2: 12 X 10
Primary Bedroom: 15 X 13
Dining Room: 10 X 10
Family Room: 17 X 11
Local Schools
High School: Palo Verde
Middle School: Rogich Sig
Elementary School: Bonner, John W.,Bonner, John W.
Listed By / Shown By
Listed By
Agency Name: BHHS Nevada Properties
Agency Contact: (702) 493-2014
Agent Name: Gail Kelly
Shown By
Agency Title: Wardley Real Estate
Agency Phone: 702-256-4900

628 Chase Tree Street | MLS# 2814502
This property located at 628 Chase Tree Street , Las Vegas, NV 89144 is currently listed for rent with an asking price of $2,650 / Monthly. Search Las Vegas real estate on www.wardleyre.com today.