
BEDS4
BATHS2 full
SQUARE FEET1,456
MLS#2834856
STATUSActive
PROPERTY TYPEResidential - Single Family
SUBDIVISIONRancho Mirage
Property Description
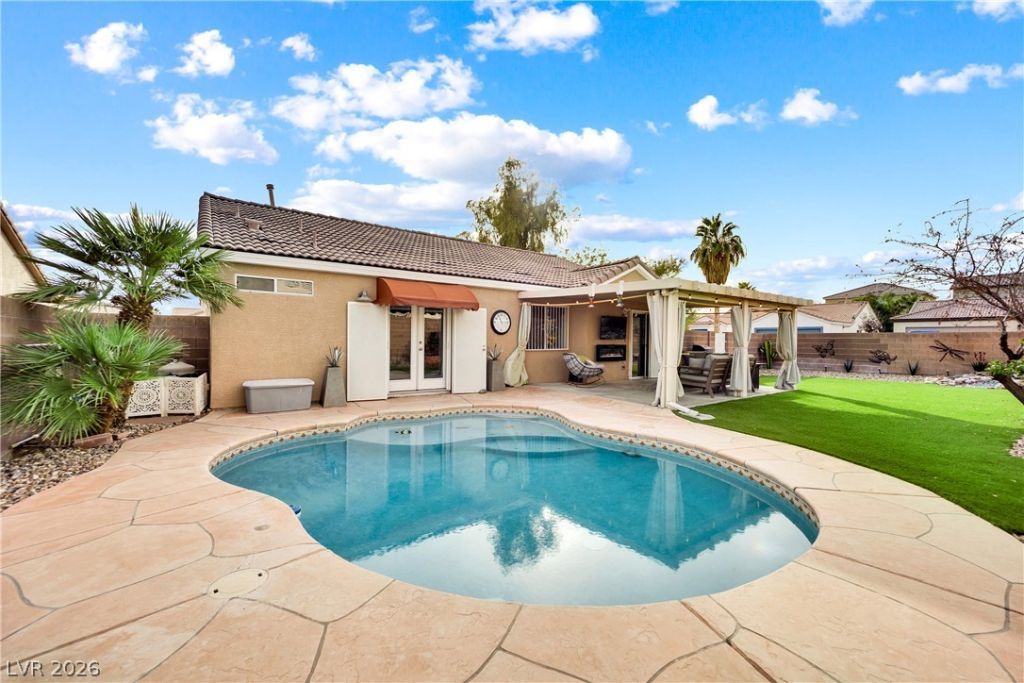
This beautifully maintained single story home features 4 bedrooms, 2 bathrooms, and sits on a desirable corner lot with NO HOA and private pool! Recent updates include fresh interior and exterior paint, a new granite countertop kitchen, and a new roof installed in 2024! Additional features include a front iron security gate, security bars on all windows, and a fully insulated garage equipped with its own AC split system!
Property Features
Property Type: Residential - Single Family
Cooling: Central Air, Electric
Fireplaces: 1
Garage: 2
Heating: Central, Gas
Home Style: One Story
Lot Size: 0.16 Acres
Roof Type: Tile
Stories: 1.0
Taxes: $1,386
Year Built: 2002
Amenities
Ceiling Fan(s)
Primary Downstairs
Window Treatments
Courtyard
Feature Descriptions
Appliances: Dryer, Dishwasher, Disposal, Gas Range, Refrigerator, Washer
Association Amenities: None
Days on Site: 1
Fencimg: Block, Back Yard
Fireplace: Electric, Living Room
Flooring: Tile
Laundry: Gas Dryer Hookup, Main Level
Lot: Corner Lot, Desert Landscaping, Landscaped, < 1/4 Acre
Parcel#: 124-27-410-038
Parking: Air Conditioned Garage, Attached, Garage, Private
Parking Notes: Air Conditioned Garage, Attached, Garage, Private
Pool: Salt Water
Sewer: Public Sewer
Swimming Pool: Yes
Utilities: Underground Utilities
Water: Public
Window: Blinds
Room Sizes
Bedroom 4: 12 X 10
Bedroom 3: 12 X 10
Bedroom 2: 13 X 12
Kitchen: 12 X 12
Living Room: 17 X 8
Primary Bedroom: 17 X 12
Local Schools
High School: Legacy
Middle School: Findlay Clifford O.
Elementary School: Watson, Frederick W,Watson, Frederick W
Listed By / Shown By
Listed By
Agency Name: Simply Vegas
Agency Contact: 702-568-6800
Agent Name: Nicholas Arace
Shown By
Agency Title: Wardley Real Estate
Agency Phone: 702-256-4900

Estimate Your Payment
Estimated Payment
$ 1,923.92 per month $1,680.12 Principal & Interest $115.50 Property Tax $128.30 Homeowner's Insurance
628 Snake Charmer Avenue | MLS# 2834856
This single family home located at 628 Snake Charmer Avenue, North Las Vegas, NV 89031 is currently listed for sale with an asking price of $439,900. This property was built in 2002 and has 4 bedrooms and 2 full baths with 1456 sq. ft. Snake Charmer Avenue is located in the Rancho Mirage subdivision. Search Rancho Mirage real estate on www.wardleyre.com today.