
BEDS2
BATHS2 full
SQUARE FEET1,385
MLS#2815976
STATUSPending
PROPERTY TYPEResidential - Single Family
SUBDIVISIONCactus Jones
Property Description
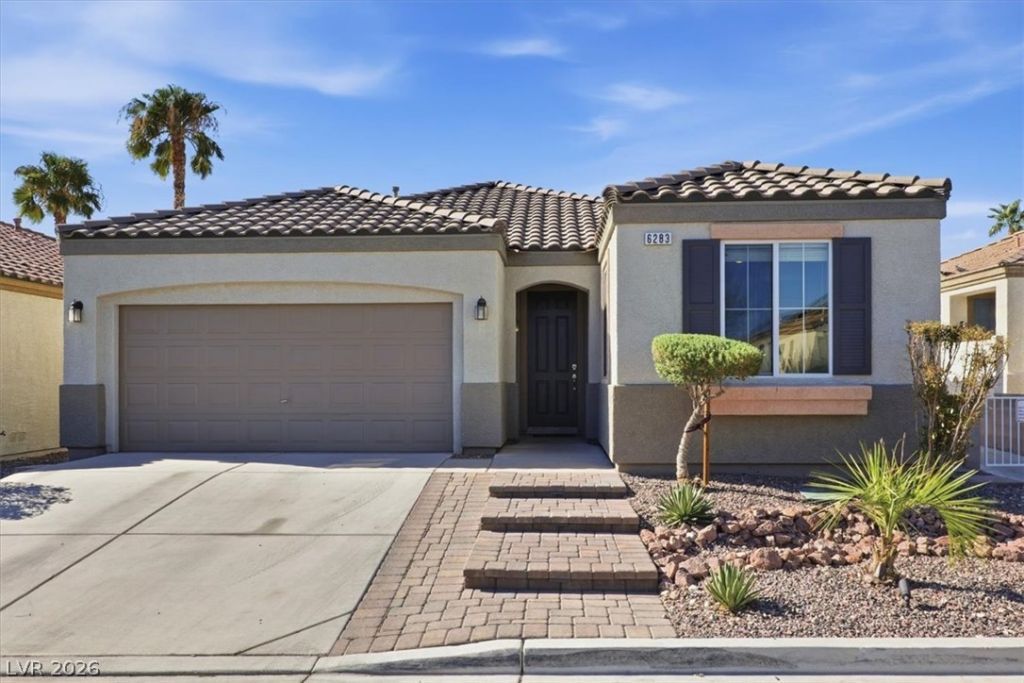
Cute, cozy, ?nd mov?-in r??d??! W?l???me to this charming s??ngle?story home tucked inside a gated community with a refreshing community pool. Featuring 2 bedrooms plus a versatile den, this home offers the perfect blend of comfort and flexibility. The light-filled interior features tile flooring, custom closet built-ins, and a beautifully updated kitchen with quartz countertops and sleek black stainless-steel appliances. Need a third bedroom? The spacious den can easily be converted to suit your needs! Step outside to your own private retreat, complete with low-maintenance turf, pavers, stylish outdoor lighting, and added privacy. It's the perfect spot to enjoy your morning coffee, unwind after a long day, or entertain guests. With its inviting layout, thoughtful upgrades, and easy-care outdoor space, this home is a must-see!
Property Features
Property Type: Residential - Single Family
Cooling: Central Air, Electric, High Efficiency
Garage: 2 car attached
Heating: Central, Gas
Home Style: One Story
Lot Size: 0.08 Acres
Roof Type: Slate
Stories: 1.0
Taxes: $2,045
Year Built: 2006
Amenities
BathroomonMainLevel
Ceiling Fan(s)
Handicap Access
Primary Downstairs
Window Treatments
Programmable Thermostat
Patio
Private Yard
Fire Pit
Sprinkler/Irrigation
Feature Descriptions
Appliances: Built-In Gas Oven, Dryer, Dishwasher, Disposal, Microwave, Refrigerator, Water Softener Owned, Washer
Association Amenities: Fitness Center, Pool
Community Features: Pool
Days on Site: 6
Exterior: Drywall
Fencimg: Block, Back Yard
Flooring: Ceramic Tile, Tile
HOA Fee: 75/ Monthly
Laundry: Gas Dryer Hookup, Main Level, Laundry Room
Lot: Drip Irrigation/Bubblers, Desert Landscaping, Landscaped, Rocks, < 1/4 Acre
Parcel#: 176-26-810-114
Parking: Attached, Garage, Garage Door Opener, Inside Entrance, Open, Private
Parking Notes: Attached, Garage, Garage Door Opener, Inside Entrance
Patio/Porch: Covered, Patio
Pool: Community
Sewer: Public Sewer
Special View Info: None
Swimming Pool: Yes
Utilities: Underground Utilities
Water: Public
Window: Blinds, Double Pane Windows, Drapes, Insulated Windows
Room Sizes
Living Room: 14 X 16
Den: 10 X 10
Bedroom 2: 10 X 13
Primary Bedroom: 13 X 18
Local Schools
High School: Desert Oasis
Middle School: Tarkanian
Elementary School: Ries, Aldeane Comito,Ries, Aldeane Comit
Listed By / Shown By
Listed By
Agency Name: Real Broker LLC
Agent Name: Kim Crutcher
Shown By
Agency Title: Wardley Real Estate
Agency Phone: 702-256-4900

Estimate Your Payment
Estimated Payment
$ 1,753.15 per month $1,470.44 Principal & Interest $170.42 Property Tax $112.29 Homeowner's Insurance
6283 Shamrock Lake Avenue | MLS# 2815976
This single family home located at 6283 Shamrock Lake Avenue, Las Vegas, NV 89141 is currently listed for sale with an asking price of $385,000. This property was built in 2006 and has 2 bedrooms and 2 full baths with 1385 sq. ft. Shamrock Lake Avenue is located in the Cactus Jones subdivision. Search Cactus Jones real estate on www.wardleyre.com today.