
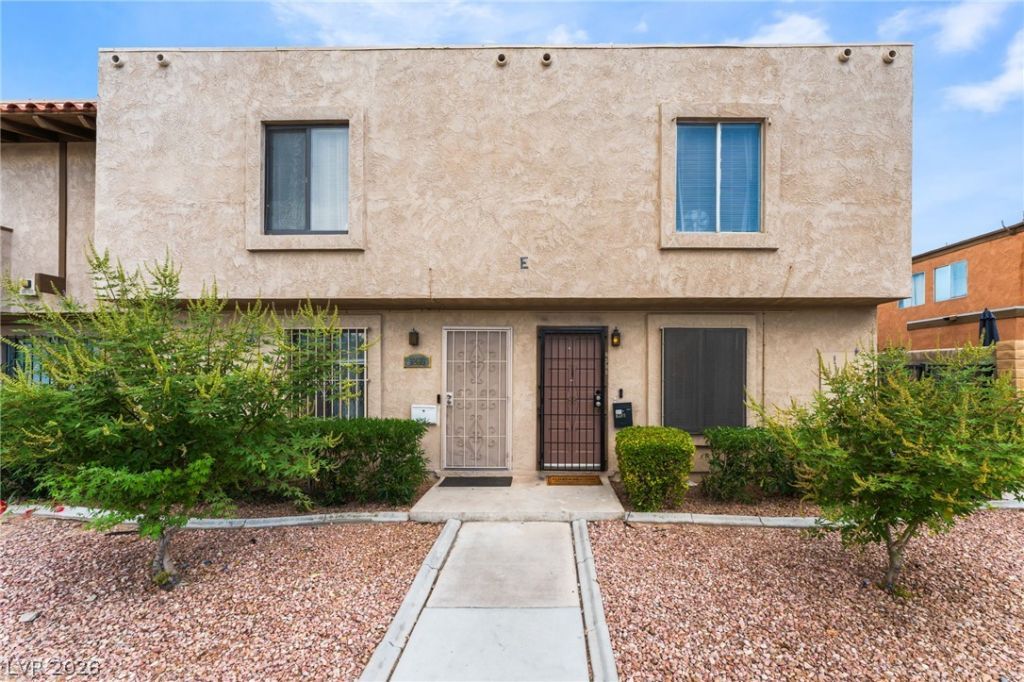
BEDS2
BATHS1 full 1 partial
SQUARE FEET1,122
MLS#2822911
STATUSActive
PROPERTY TYPEResidential - Townhouse
SUBDIVISIONCharleston Heights Twnhs Tr 29-5
Property Description
Hidden Gem with Exceptional Investment Potential!Discover this hidden gem offering an exciting opportunity for buyers and investors alike. This charming property combines comfort, style, and modern living in a well-designed 1,122-square-foot layout.With its inviting atmosphere and promising potential, this townhouse is an excellent opportunity for those looking to make a smart investment or create a place to call home. Don’t miss the chance to see this remarkable property—it could be the opportunity you’ve been waiting for!
Property Features
Property Type: Residential - Townhouse
Cooling: Central Air, Electric
Heating: Central, Electric
Home Style: Two Story
Lot Size: 0.02 Acres
Roof Type: Composition, Shingle
Stories: 2.0
Taxes: $599
Year Built: 1973
Amenities
Bathroom on Main Level
None
Private Yard
Feature Descriptions
Appliances: Dryer, Dishwasher, Electric Range, Disposal, Refrigerator, Washer
Days on Site: 18
Fencimg: None
Flooring: Laminate, Tile
HOA Fee: 295/ Monthly
Laundry: Electric Dryer Hookup, Main Level
Lot: < 1/4 Acre
Parcel#: 138-26-710-065
Parking: Assigned, Covered, Detached Carport, Guest
Parking Notes: Assigned, Covered, Detached Carport, Guest
Sewer: Public Sewer
Utilities: Underground Utilities
Water: Public
Room Sizes
Bedroom 2: 10 X 12
Kitchen: 13 X 10
Living Room: 20 X 13
Primary Bedroom: 13 X 13
Local Schools
High School: Western
Middle School: Garside Frank F.
Elementary School: Pitman, Vail,Pitman, Vail
Listed By / Shown By
Listed By
Agency Name: IRES Residential & Commercial
Agent Name: Luis E. Frias-Roca
Shown By
Agency Title: Wardley Real Estate
Agency Phone: 702-256-4900

Estimate Your Payment
Estimated Payment
$ 933.78 per month $821.15 Principal & Interest $49.92 Property Tax $62.71 Homeowner's Insurance
6285 W Washington Avenue | MLS# 2822911
This townhouse located at 6285 W Washington Avenue, Las Vegas, NV 89107 is currently listed for sale with an asking price of $215,000. This property was built in 1973 and has 2 bedrooms and 1 full and 1 partial baths with 1122 sq. ft. W Washington Avenue is located in the Charleston Heights Twnhs Tr 29-5 subdivision. Search Charleston Heights Twnhs Tr 29-5 real estate on www.wardleyre.com today.