
BEDS2
BATHS2 full
SQUARE FEET1,280
MLS#2824057
STATUSActive
PROPERTY TYPEResidential - Single Family
SUBDIVISIONParks
Property Description
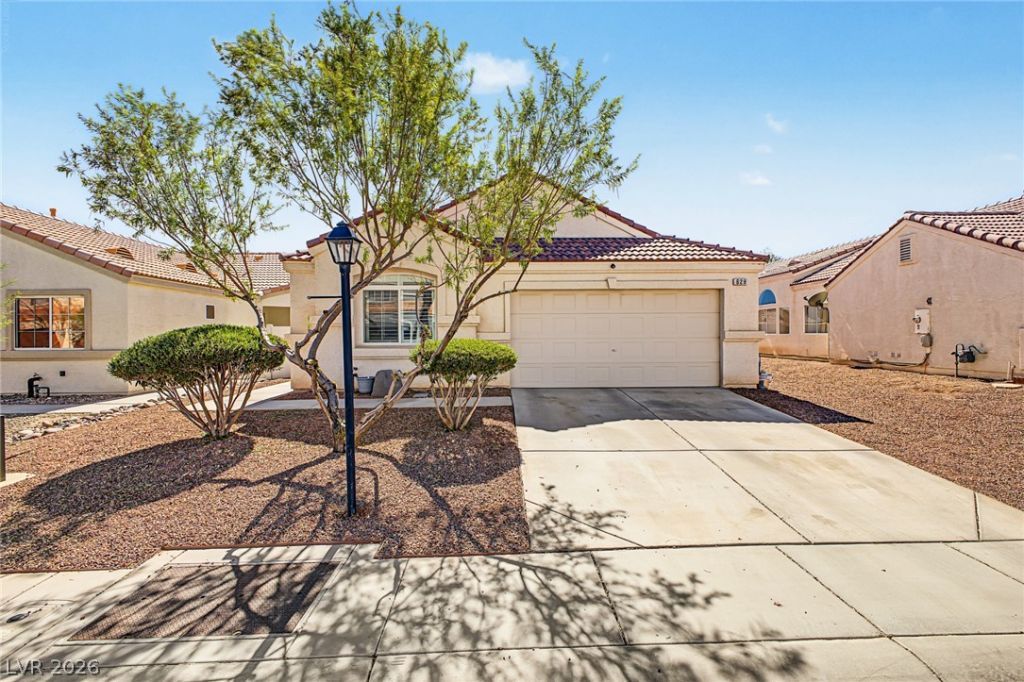
Welcome to 629 Lava Beds Way! This single-story, 2-bedroom, 2-bath home offers a functional layout with plenty of natural light and plantation shutters throughout. The kitchen features an island with breakfast-bar seating and opens to the dining area for easy everyday living. Step outside to a backyard featuring an in-ground pool—perfect for enjoying the Las Vegas lifestyle. Located in a gated community with convenient access to the 215 Beltway, shopping, dining, parks and nearby amenities. With its own pool and plenty of opportunity to make it your own, this home is ready for its next chapter.
Property Features
Property Type: Residential - Single Family
Cooling: Central Air, Electric
Garage: 2
Heating: Central, Gas
Home Style: One Story
Lot Size: 0.10 Acres
Roof Type: Tile
Stories: 1.0
Taxes: $2,125
Year Built: 2002
Amenities
Bedroom on Main Level
Ceiling Fan(s)
Primary Downstairs
Window Treatments
Patio
Private Yard
Feature Descriptions
Appliances: Built-In Gas Oven, Dryer, Disposal, Refrigerator, Washer
Association Amenities: Gated
Days on Site: 6
Fencimg: Back Yard, Vinyl, Wood
Flooring: Carpet, Tile
HOA Fee: 99/ Monthly
Laundry: Gas Dryer Hookup, Main Level, Laundry Room
Lot: Desert Landscaping, Landscaped, Rocks, Synthetic Grass, < 1/4 Acre
Parcel#: 124-22-313-039
Parking: Attached, Garage, Private
Parking Notes: Attached, Garage, Private
Patio/Porch: Covered, Patio
Pool: In Ground, Private
Sewer: Public Sewer
Swimming Pool: Yes
Utilities: Underground Utilities
Water: Public
Window: Plantation Shutters
Room Sizes
Dining Room: 10 X 11
Kitchen: 11 X 17
Living Room: 14 X 17
Bedroom 2: 12 X 11
Primary Bedroom: 15 X 12
Local Schools
High School: Legacy
Middle School: Cram Brian & Teri
Elementary School: Duncan, Ruby,Duncan, Ruby
Listed By / Shown By
Listed By
Agency Name: Keller Williams MarketPlace
Agency Contact: Shalitathompsonre25@gmail.com
Agent Name: Shalita Thompson
Shown By
Agency Title: Wardley Real Estate
Agency Phone: 702-256-4900

Estimate Your Payment
Estimated Payment
$ 1,615.93 per month $1,336.76 Principal & Interest $177.08 Property Tax $102.08 Homeowner's Insurance
629 Lava Beds Way | MLS# 2824057
This single family home located at 629 Lava Beds Way , North Las Vegas, NV 89084 is currently listed for sale with an asking price of $350,000. This property was built in 2002 and has 2 bedrooms and 2 full baths with 1280 sq. ft. Lava Beds Way is located in the Parks subdivision. Search Parks real estate on www.wardleyre.com today.