
BEDS5
BATHS3 full
SQUARE FEET3,062
MLS#2161419
STATUSActive
PROPERTY TYPEResidential - Single Family
SUBDIVISIONOMAN ESTATES
SCHOOLWeber
Property Description
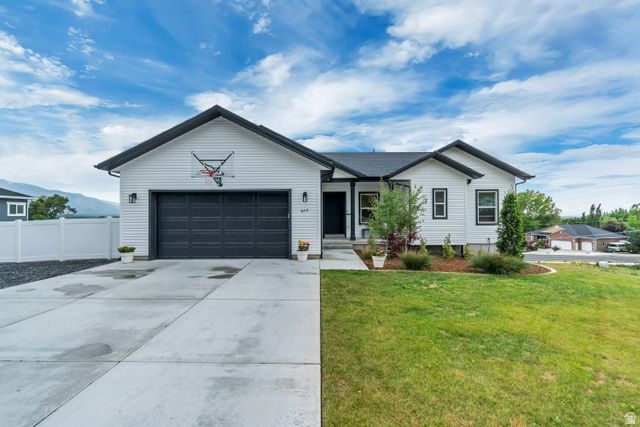
This home is the reason that they call the town Pleasant VIEW. Sitting in the shadow of Ben Lomond Mtn with breathtaking views from Mount Ogden and Antelope Island all the way down to the mountains outside of Salt Lake and everything in between. Not to mention 3 parks within walking distance, 20-30 minutes to hiking and skiing this home has the location and views locked down. Step in the home and enjoy the views from your kitchen sink or one of two outdoor areas, daylight basement with 9.5' ceiling, walk in pantry, tankless H2O etc. Lastly, with a .5 acre lot, you have plenty of room for all of your toys and storage. Far too much to list here, you'll just have to stop by and see for yourself! Square footage figures are provided as a courtesy estimate only and were obtained from county records. Buyer is advised to obtain an independent measurement.
Property Features
Property Type: Residential - Single Family
Basement: Yes
Basement: Daylight, Walk-Out Access
Cooling: Central Air
Fenced: Yes
Garage: 2 car attached
Heating: Gas: Central
Home Style: Rambler/Ranch
Lot Size: 0.53 Acres
Roof Type: Asphalt
Stories: 2.0
Taxes: $3,470
Year Built: 2022
Amenities
Disposal
Range: Down Vent
Range: Gas
Granite Countertops
Sliding Glass Doors
Walkout
Patio: Open
Feature Descriptions
Accessibility: Single Level Living
Appliances: Dryer, Range Hood, Refrigerator, Washer
Flooring: Carpet
Laundry: Electric Dryer Hookup
Lot: Fenced: Part, Terrain: Grad Slope, View: Mountain, View: Valley
Lot Dimensions: 0.0x0.0x0.0
Other Equipment: Window Coverings
Parcel#: 17-433-0002
Parking: Parking: Uncovered, Rv Parking
Parking Notes: Parking: Uncovered, Rv Parking
Patio/Porch: Patio: Open
Sewer: Sewer: Connected
Special View Info: Mountain(s), Valley
Topography: Fenced: Part, Terrain: Grad Slope, View: Mountain, View: Valley
Utilities: Natural Gas Connected, Electricity Connected, Sewer Connected, Water Connected
Water: Culinary, Secondary
Window: Blinds
Local Schools
High School: Weber
Middle School: Orion
Elementary School: Orchard Springs
School District: Weber
Listed By / Shown By
Listed By
Agency Name: Realtypath LLC (Preferred)
Shown By
Agency Title: Wardley Real Estate
Agency Phone: 702-256-4900

Estimate Your Payment
Estimated Payment
$ 3,207.56 per month $2,711.34 Principal & Interest $289.17 Property Tax $207.05 Homeowner's Insurance
629 W Elberta Dr | MLS# 2161419
This single family home located at 629 W Elberta Dr , Pleasant View, UT 84414 is currently listed for sale with an asking price of $709,900. This property was built in 2022 and has 5 bedrooms and 3 full baths with 3062 sq. ft. W Elberta Dr is located in the OMAN ESTATES subdivision within the Weber school district. Search OMAN ESTATES real estate on www.wardleyre.com today.