
BEDS4
BATHS2 full
SQUARE FEET1,913
MLS#2784741
STATUSActive
PROPERTY TYPEResidential - Single Family
SUBDIVISIONFoothill Villages
Property Description
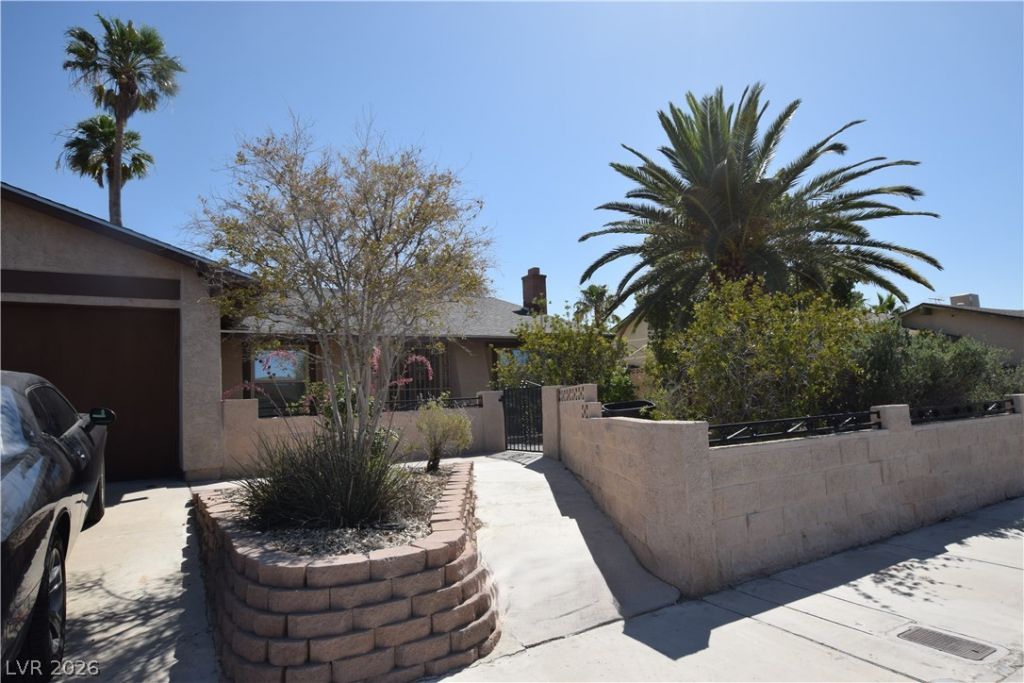
COMPLETELY UPDATED AND UPGRADED~QUARTZ COUNTERS~CUSTOM CABINETS~GORGEOUS HARDWARE~on a gigantic LOT WITH A POOL and NO HOA~THREE CAR GARAGE (note no opener to smaller bay)~EASY TO MAINTAIN LANDSCAPE~FRONT AND BACK YARDS fenced~SECURITY GATE~POOL SOLAR~3 YR OLD ROOF~POOL REPLASTERED~NEST THERMOSTAT~A/C REPLACED 2016 AND REGULARLY MAINTAINED~1 YR OLD WATER HEATER~call your agent and START PACKING!
Property Features
Property Type: Residential - Single Family
Cooling: Central Air, Electric
Garage: 3 car attached
Heating: Central, Gas
Home Style: One Story
Lot Size: 0.18 Acres
Roof Type: Composition, Shingle
Stories: 1.0
Taxes: $1,773
Year Built: 1978
Amenities
Bedroom on Main Level
Ceiling Fan(s)
Primary Downstairs
Window Treatments
Patio
Private Yard
Feature Descriptions
Appliances: Built-In Gas Oven, Dryer, Disposal, Microwave, Refrigerator, Washer
Association Amenities: None
Days on Site: 1
Exterior: Frame, Stucco
Fencimg: Block, Back Yard
Flooring: Luxury Vinyl Plank
Laundry: Gas Dryer Hookup, Laundry Room
Lot: Desert Landscaping, Landscaped, < 1/4 Acre
Parcel#: 163-26-613-030
Parking: Attached, Garage, Garage Door Opener, Inside Entrance, Private
Parking Notes: Attached, Garage, Garage Door Opener, Inside Entrance
Patio/Porch: Covered, Patio
Pool: Solar Heat
Sewer: Public Sewer
Spa: Yes
Swimming Pool: Yes
Utilities: Underground Utilities
Water: Public
Window: Blinds, Double Pane Windows, Drapes
Room Sizes
Great Room: 18 X 18
Dining Room: 14 X 12
Bedroom 4: 11 X 11
Bedroom 3: 11 X 11
Bedroom 2: 11 X 11
Primary Bedroom: 16 X 15
Local Schools
High School: Durango
Middle School: Sawyer Grant
Elementary School: Earl, Marion B.,Earl, Marion B.
Listed By / Shown By
Listed By
Agency Name: Real Properties Management Gro
Agency Contact: 702-933-7764
Agent Name: Teresa E. Chapman
Shown By
Agency Title: Wardley Real Estate
Agency Phone: 702-256-4900

Estimate Your Payment
Estimated Payment
$ 2,199.13 per month $1,905.84 Principal & Interest $147.75 Property Tax $145.54 Homeowner's Insurance
6291 Brea Boulevard | MLS# 2784741
This single family home located at 6291 Brea Boulevard , Las Vegas, NV 89118 is currently listed for sale with an asking price of $499,000. This property was built in 1978 and has 4 bedrooms and 2 full baths with 1913 sq. ft. Brea Boulevard is located in the Foothill Villages subdivision. Search Foothill Villages real estate on www.wardleyre.com today.