
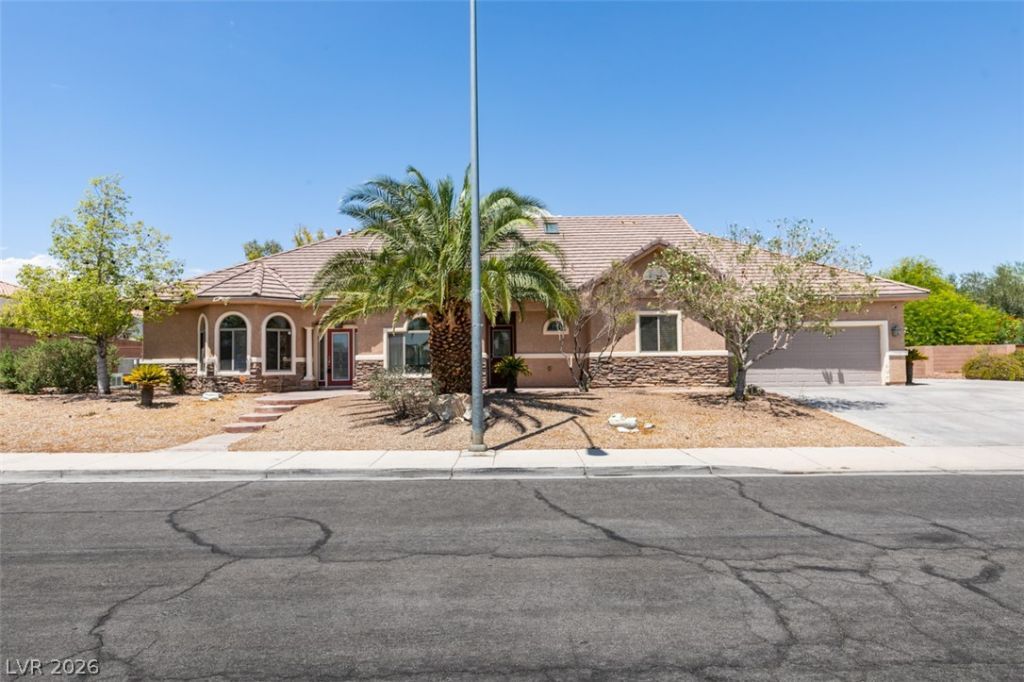
BEDS4
BATHS3 full
SQUARE FEET2,945
MLS#2801570
STATUSActive
PROPERTY TYPEResidential - Single Family
SUBDIVISIONBreckenridge
Property Description
This open concept floor plan features a large great room, formal dining area, granite counter tops in kitchen, built in oven with cooktop, separate breakfast bar, and separate primary bedroom. Unique architectural features including columns and ceiling in dining and den. RV parking on a large lot. One bedroom space upstairs.
Property Features
Property Type: Residential - Single Family
Cooling: Central Air, Electric
Fireplaces: 1
Garage: 2 car attached
Heating: Central, Gas
Home Style: Two Story
Lot Size: 0.28 Acres
Roof Type: Tile
Stories: 2.0
Taxes: $6,358
Year Built: 2005
Amenities
Bedroom on Main Level
Ceiling Fan(s)
Primary Downstairs
Window Treatments
Patio
Feature Descriptions
Appliances: Built-In Gas Oven, Dryer, Gas Cooktop, Disposal, Refrigerator, Washer
Association Amenities: None
Fencimg: Block, Back Yard
Fireplace: Gas, Great Room
Flooring: Carpet, Ceramic Tile
Laundry: Gas Dryer Hookup, Main Level, Laundry Room
Lot: 1/4 to 1 Acre Lot, Desert Landscaping, Landscaped
Parcel#: 125-35-613-001
Parking: Attached, Garage, Inside Entrance, Open, RV Access/Parking, RV Paved
Parking Notes: Attached, Garage, Inside Entrance, Open, RV Access/Par
Patio/Porch: Patio
Sewer: Public Sewer
Utilities: Underground Utilities
Water: Public
Window: Blinds, Double Pane Windows
Room Sizes
Great Room: 16 X 16
Dining Room: 14 X 14
Den: 11 X 10
Bedroom 3: 15 X 11
Bedroom 2: 12 X 11
Primary Bedroom: 17 X 16
Local Schools
High School: Shadow Ridge
Middle School: Swainston Theron
Elementary School: May, Ernest,May, Ernest
Listed By / Shown By
Listed By
Agency Name: THE Brokerage A RE Firm
Agency Contact: (702) 769-1495
Agent Name: Paul Rich
Shown By
Agency Title: Wardley Real Estate
Agency Phone: 702-256-4900

Estimate Your Payment
Estimated Payment
$ 3,201.98 per month $2,482.56 Principal & Interest $529.83 Property Tax $189.58 Homeowner's Insurance
6292 Fisher Avenue | MLS# 2801570
This single family home located at 6292 Fisher Avenue , Las Vegas, NV 89130 is currently listed for sale with an asking price of $650,000. This property was built in 2005 and has 4 bedrooms and 3 full baths with 2945 sq. ft. Fisher Avenue is located in the Breckenridge subdivision. Search Breckenridge real estate on www.wardleyre.com today.