
BEDS3
BATHS2 full
SQUARE FEET1,939
MLS#2800526
STATUSActive
PROPERTY TYPERental - Single Family
SUBDIVISIONCentennial Pkwy Goldfield Street
Property Description
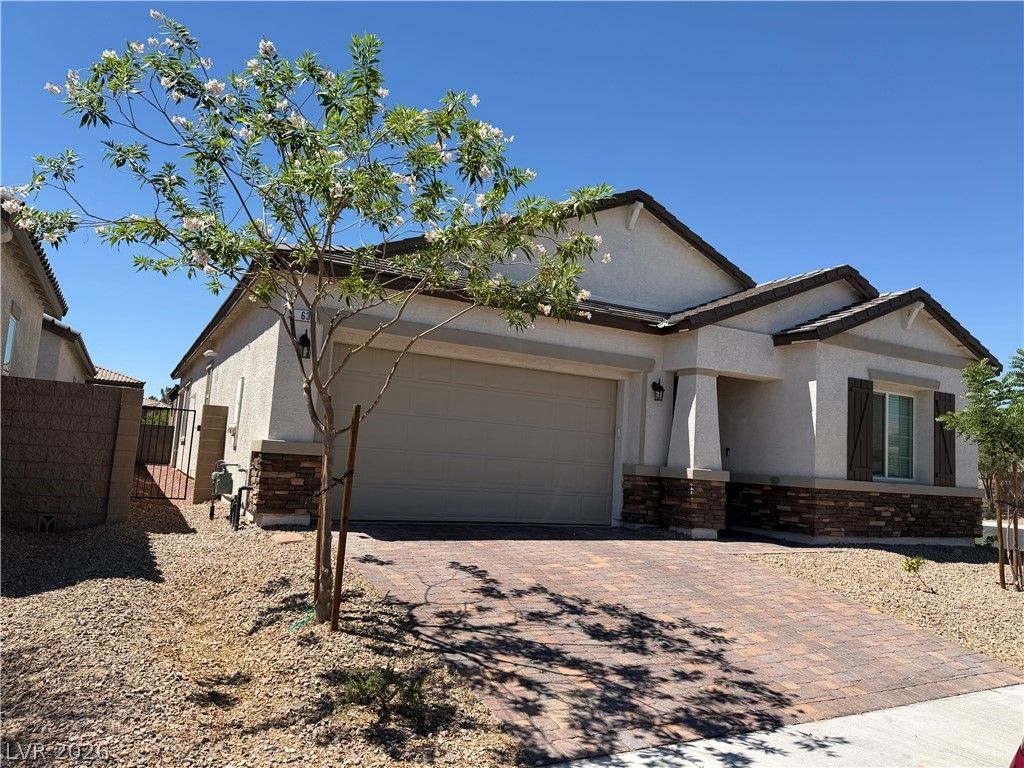
Discover the epitome of modern living in this Richmond American designer home, meticulously curated for unparalleled luxury and comfort. Situated on a desirable corner homesite, this residence captivates with soaring 10-foot ceilings, dramatic 8-foot doors, and exquisite ceramic tile flooring throughout. The gourmet kitchen is a culinary dream, featuring gleaming quartz countertops, premium stainless-steel appliances, and an open layout. Retreat to the spa-like deluxe primary bath, offering a serene escape with dual vanities and a deep soaking tub. Center-meet sliding patio doors enhance indoor-outdoor connection, leading to a private xeriscaped yard designed for effortless entertaining. This home offers a rare opportunity to experience refined living in a vibrant neighborhood.
Property Features
Property Type: Rental - Single Family
Cooling: Central Air, Electric
Garage: 2
Heating: Central, Gas
Home Style: One Story
Lot Size: 0.11 Acres
Roof Type: Pitched, Tile
Stories: 1.0
Year Built: 2024
Amenities
Window Treatments
Feature Descriptions
Appliances: Dryer, Dishwasher, Gas Cooktop, Disposal, Microwave, Refrigerator, Washer/Dryer, Washer/DryerAllInOne, Washer
Association Amenities: None
Days on Site: 1
Exterior: Frame, Stucco
Fencimg: Block, Back Yard
Flooring: Carpet, Ceramic Tile
Laundry: Gas Dryer Hookup, Laundry Room
Parcel#: 124-27-511-038
Parking: Garage, Private
Parking Notes: Garage, Private
Pets Allowed: Yes
Utilities: Cable Available
Window: Blinds
Room Sizes
Great Room: 15 X 19
Kitchen: 20 X 12
Dining Room: 10 X 9
Bedroom 3: 11 X 10
Bedroom 2: 11 X 10
Primary Bedroom: 13 X 14
Local Schools
High School: Legacy
Middle School: Findlay Clifford O.
Elementary School: Duncan, Ruby,Hayden, Don E.
Listed By / Shown By
Listed By
Agency Name: Signature Real Estate Group
Agency Contact: carolina@signaturenv.com
Agent Name: Carolina Mejia
Shown By
Agency Title: Wardley Real Estate
Agency Phone: 702-256-4900

63 Barton Bay Avenue | MLS# 2800526
This property located at 63 Barton Bay Avenue, North Las Vegas, NV 89031 is currently listed for rent with an asking price of $2,400 / Monthly. Search North Las Vegas real estate on www.wardleyre.com today.