
BEDS3
BATHS2 full
SQUARE FEET1,255
MLS#2808958
STATUSActive
PROPERTY TYPERental - Townhouse
SUBDIVISIONJuniper Trails
Property Description
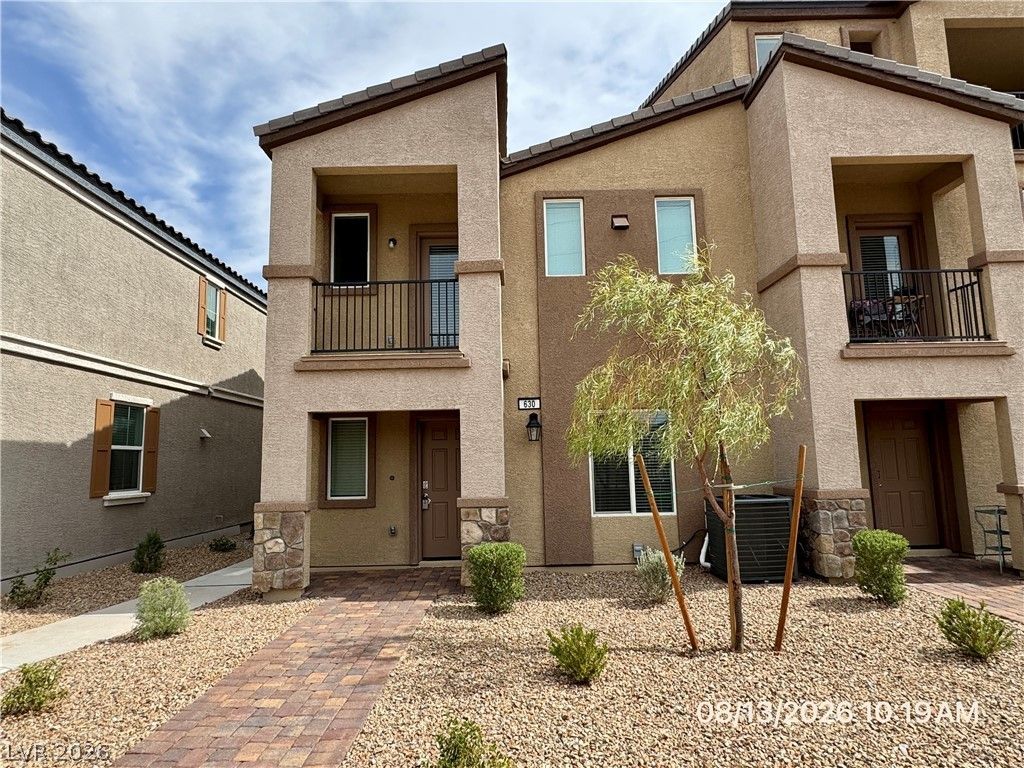
Beautiful Î?evеr-LÑ?vеd?Î?n Τwο-Story Townhome Ñ?n a Gаted Community! The attractive multi-level stucco exterior with stone accents and a paver walkway creates excellent curb appeal. This pristine home offers 3 bedrooms, 2 full bathrooms, and an attached garage within 1,248 square feet of thoughtfully designed living space. Inside, luxury plank flooring extends throughout the main living areas, providing both style and durability, while the bedrooms feature plush carpeting for added comfort. The open-concept living space includes ceiling fans and central air conditioning for year-round comfort. The kitchen is equipped with a center island, ample cabinetry, built-in features, a microwave, and energy-efficient appliances. The spacious primary suite offers a private bath and a walk-in closet with built-in shelving. Additional interior features include window blinds throughout and a conveniently located laundry closet. Residents will enjoy access to outstanding community amenities, including a sparkling pool, playground, beautifully maintained grassy common areas, barbecue areas, and walking paths throughout the gated neighborhood. Never lived in and ready for its first occupants! Enjoy modern finishes, a functional floor plan, and low-maintenance living in this desirable community. Base rent $1700+ $37 RBP, total monthly price $1737.
Property Features
Property Type: Rental - Townhouse
Cooling: Central Air, Electric
Garage: 2 car attached
Heating: Central, Gas
Home Style: Two Story
Lot Size: 0.04 Acres
Roof Type: Pitched, Tile
Stories: 2.0
Year Built: 2025
Amenities
Bedroom on Main Level
Ceiling Fan(s)
Primary Downstairs
Window Treatments
Balcony
Porch
Feature Descriptions
Appliances: Dryer, Dishwasher, Disposal, Gas Range, Microwave, Refrigerator, Tankless Water Heater, Washer/Dryer, Washer/DryerAllInOne, Washer
Association Amenities: Dog Park, Gated, Playground, Park, Pool, Spa/Hot Tub
Community Features: Pool
Days on Site: 3
Exterior: Frame, Stucco
Fencimg: None
Flooring: Carpet, Luxury Vinyl Plank
Hot Tub: Yes
Laundry: Gas Dryer Hookup, Laundry Closet, Main Level
Lot: Corner Lot, Desert Landscaping, Landscaped, < 1/4 Acre
Parcel#: 179-20-615-031
Parking: Attached, Finished Garage, Garage, Garage Door Opener, Inside Entrance, Private, Guest
Parking Notes: Attached, Finished Garage, Garage, Garage Door Opener
Patio/Porch: Balcony, Porch
Pets Allowed: Yes, Negotiable
Pool: Community
Security: Fire Sprinkler System
Sewer: Public Sewer
Special View Info: Mountain(s)
Swimming Pool: Yes
Utilities: Cable Available, Underground Utilities
Window: Blinds, Window Treatments
Room Sizes
Great Room: 14 X 12
Kitchen: 10 X 9
Bedroom 3: 11 X 10
Bedroom 2: 11 X 10
Primary Bedroom: 12 X 11
Local Schools
High School: Foothill
Middle School: Brown B. Mahlon
Elementary School: Taylor, Robert L.,Taylor, Robert L.
Listed By / Shown By
Listed By
Agency Name: McKenna Property Management
Agency Contact: 702-434-4663
Agent Name: Jenni McKenna
Shown By
Agency Title: Wardley Real Estate
Agency Phone: 702-256-4900

630 Bellus Place | MLS# 2808958
This property located at 630 Bellus Place , Henderson, NV 89015 is currently listed for rent with an asking price of $1,737 / Monthly. Search Henderson real estate on www.wardleyre.com today.