
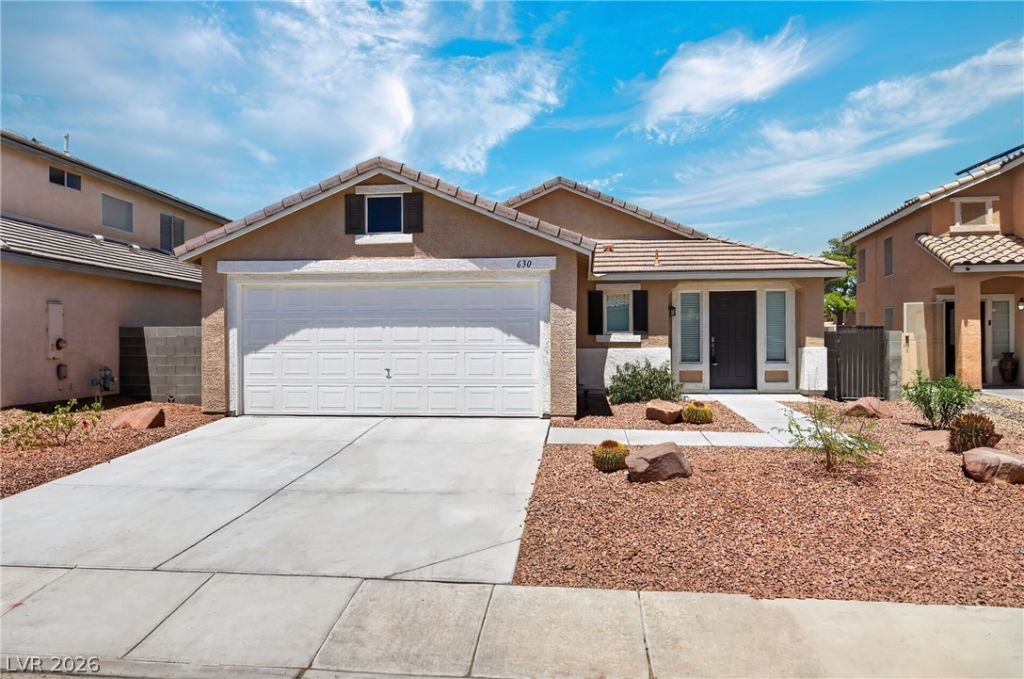
BEDS3
BATHS2 full
SQUARE FEET1,584
MLS#2803748
STATUSActive
PROPERTY TYPERental - Single Family
SUBDIVISIONCrystal Spgs R-2 #18
Property Description
MOVE-IN READY SINGLE STORY 3-BEDROOM HOME IN LAS VEGAS!This gorgeous single-story home features 3 bedrooms, 2 full bathrooms and a 2-car garage with auto-door opener.Upgraded kitchen stainless-steel appliances, granite countertops and full backsplash. Formal front living room and dining areas with plenty of light.Family room with direct access to the minimalistic backyard.Primary bedroom with ceiling fan and ceiling light, ensuite bathroom with separate soaking tub and separate walk-in shower.Additional two bedrooms are separate from the primary, both with ceiling fans and closets.Backyard features covered patio, synthetic turf and low maintenance landscaping.This move-in ready property has many details you will enjoy PLUS the added convenience of living in such a great location near freeways, grocery stores, restaurants and more¦ Go check it out, you'll be impressed!
Property Features
Property Type: Rental - Single Family
Cooling: Central Air, Electric
Garage: 2
Heating: Central, Gas
Home Style: One Story
Lot Size: 0.12 Acres
Roof Type: Tile
Stories: 1.0
Year Built: 2001
Amenities
Ceiling Fan(s)
Window Treatments
Feature Descriptions
Appliances: Dryer, Dishwasher, Disposal, Gas Range, Microwave, Refrigerator, Washer/Dryer, Washer/DryerAllInOne, Washer
Exterior: Frame, Stucco
Fencimg: Block, Full
Flooring: Carpet, Tile
Laundry: Gas Dryer Hookup, Laundry Room
Parcel#: 177-15-417-013
Parking: Garage, Private
Parking Notes: Garage, Private
Pets Allowed: Yes, Negotiable
Utilities: Cable Available
Window: Blinds
Room Sizes
Family Room: 10 X 22
Kitchen: 11 X 13
Dining Room: 8 X 10
Living Room: 13 X 15
Bedroom 3: 10 X 10
Bedroom 2: 10 X 11
Primary Bedroom: 17 X 14
Local Schools
High School: Silverado
Middle School: Lunds School
Elementary School: Beatty, John R.,Beatty, John R.
Listed By / Shown By
Listed By
Agency Name: Innova Realty & Management
Agency Contact: InnovaMLSrentals@gmail.com
Agent Name: Carmen Fajardo
Shown By
Agency Title: Wardley Real Estate
Agency Phone: 702-256-4900

630 Beresford Avenue | MLS# 2803748
This property located at 630 Beresford Avenue , Las Vegas, NV 89123 is currently listed for rent with an asking price of $2,150 / Monthly. Search Las Vegas real estate on www.wardleyre.com today.