
BEDS3
BATHS2 full 1 partial
SQUARE FEET1,695
MLS#2807257
STATUSActive
PROPERTY TYPEResidential - Single Family
SUBDIVISIONWexford At Canyon Spgs
Property Description
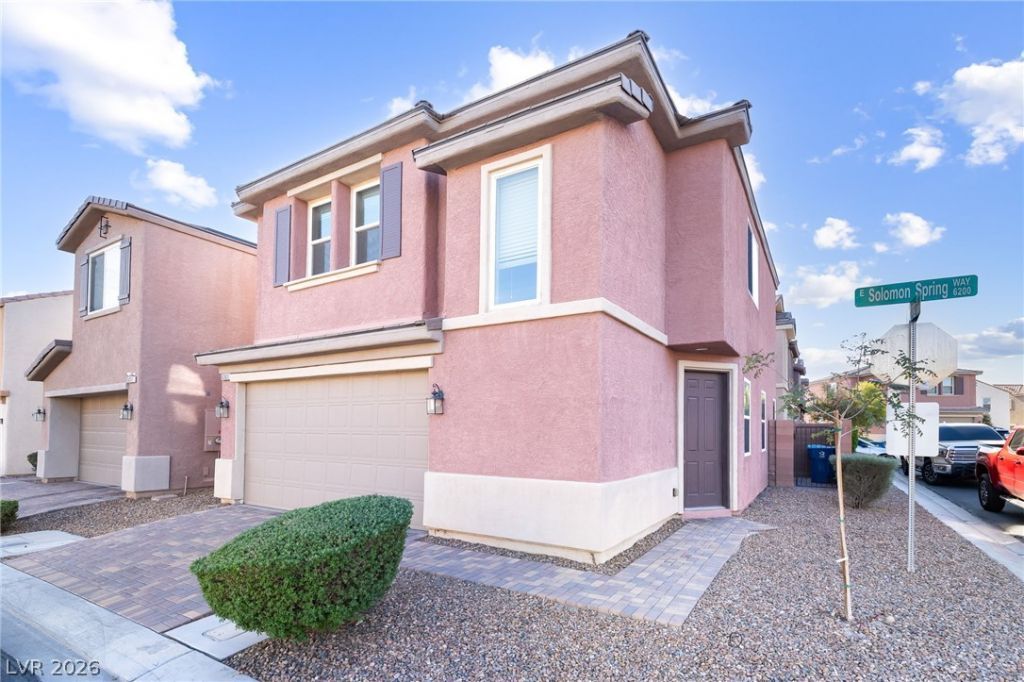
Discover the perfect combination of comfort, style, and convenience in this inviting two-story residence. Offering 3 bedrooms, 2.5 baths, and 1,694 square feet, this well-maintained home delivers a spacious and functional layout designed for both everyday living and entertaining. The stylish kitchen features modern dark cabinetry, a generous island, and stainless steel appliances, creating a welcoming hub for cooking, gathering, and enjoying time with family and friends. The spacious great room provides plenty of room to relax and entertain, while three well-sized bedrooms offer comfortable private retreats. With two full bathrooms plus a convenient half bath, this property was designed with both residents and guests in mind. Close to shopping, dining, entertainment, and so much more. Schedule your tour today!
Property Features
Property Type: Residential - Single Family
Cooling: Central Air, Electric
Garage: 2 car attached
Heating: Central, Gas
Home Style: Two Story
Lot Size: 0.05 Acres
Roof Type: Tile
Stories: 2.0
Taxes: $2,163
Year Built: 2015
Amenities
Window Treatments
Patio
Feature Descriptions
Appliances: Dryer, Dishwasher, Disposal, Gas Range, Microwave, Refrigerator, Washer
Days on Site: 2
Fencimg: Block, Back Yard
Flooring: Carpet, Ceramic Tile
HOA Fee: 65/ Monthly
Laundry: Gas Dryer Hookup, Laundry Closet, Upper Level
Lot: Desert Landscaping, Landscaped, < 1/4 Acre
Parcel#: 161-27-710-056
Parking: Attached, Garage, Private
Parking Notes: Attached, Garage, Private
Patio/Porch: Patio
Sewer: Public Sewer
Utilities: Underground Utilities
Water: Public
Window: Blinds, Low-Emissivity Windows
Room Sizes
Bedroom 3: 10 X 11
Dining Room: 14 X 10
Bedroom 2: 10 X 11
Primary Bedroom: 14 X 13
Local Schools
High School: Basic Academy
Middle School: Cortney Francis
Elementary School: Bailey, Sister Robert Joseph,Bailey, Sis
Listed By / Shown By
Listed By
Agency Name: Black & Cherry Real Estate
Agency Contact: 702-795-4663
Agent Name: Michael L. Goldstein
Shown By
Agency Title: Wardley Real Estate
Agency Phone: 702-256-4900

Estimate Your Payment
Estimated Payment
$ 1,721.87 per month $1,432.25 Principal & Interest $180.25 Property Tax $109.38 Homeowner's Insurance
6303 Solomon Spring Way | MLS# 2807257
This single family home located at 6303 Solomon Spring Way , Las Vegas, NV 89122 is currently listed for sale with an asking price of $375,000. This property was built in 2015 and has 3 bedrooms and 2 full and 1 partial baths with 1695 sq. ft. Solomon Spring Way is located in the Wexford At Canyon Spgs subdivision. Search Wexford At Canyon Spgs real estate on www.wardleyre.com today.